FeelDesign LogoFeelDesign

現代室內平面圖

Contemporary Floor Plan Collection
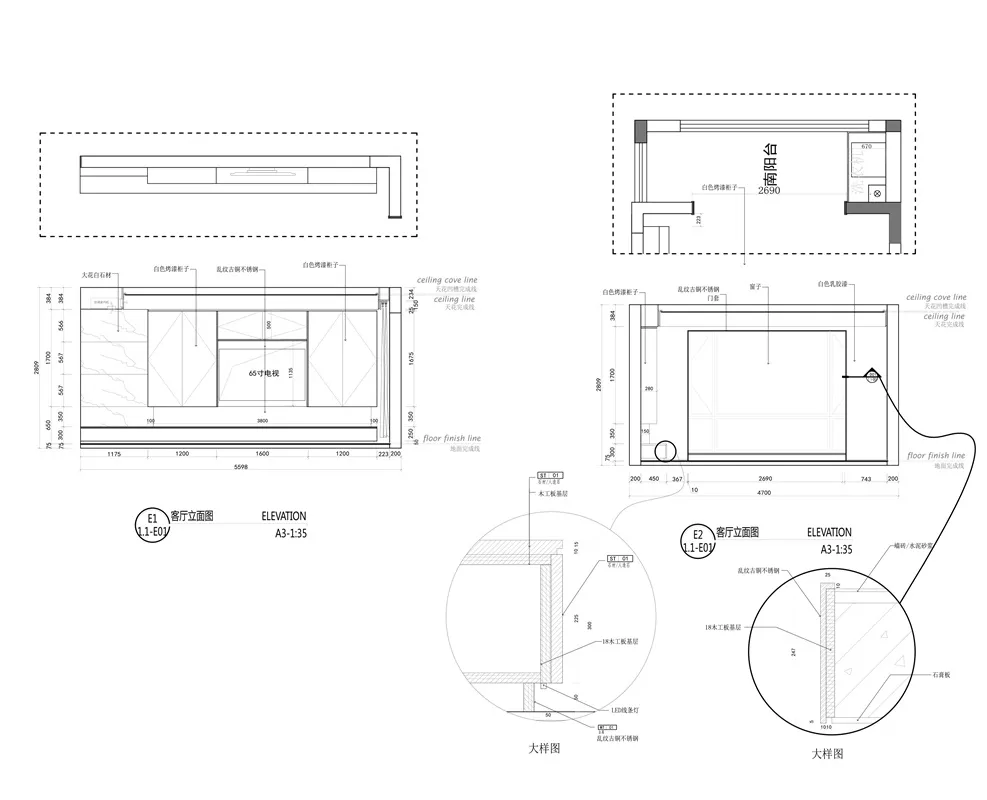
Contemporary Floor Plan Collection

現代平面圖,包含客廳、廚房與衛浴
現代平面圖,包含客廳、廚房與衛浴

現代室內平面圖

architecture・drywall, paint, fixtures・interior design

Industrial modern floor plan showcasing contemporary design and functional spaces.

標籤

architectureinterior designmodernfloor planindustrial

現代室內平面圖

architecture・drywall, paint, fixtures・interior design

Industrial modern floor plan showcasing contemporary design and functional spaces.

標籤

architectureinterior designmodernfloor planindustrial

關於此設計

這張現代平面圖呈現客廳、廚房與衛浴的配置,採用簡潔俐落的線條與工業風格。空間以自然光線營造通透感,強調功能性與視覺延伸。整體設計融合現代美學與實用布局,適合追求簡約舒適的居家風格。

風格
architecture
材質
drywall, paint, fixtures
主題
interior design

更多設計靈感

  • Modern house exterior with concrete walls and vehicle garage.現代混凝土外觀
  • Modern restaurant with glass storefront and concrete entrance on a sidewalk.現代餐廳玻璃混凝土外觀
  • A modern building with a glass exterior and column design against a blue sky with clouds.現代建築玻璃結構
  • A 3D architectural rendering of a modern house extension featuring metal, glass, and concrete materials.現代住宅增建混合材質
  • A display of architectural materials with descriptions of each section.建築材料樣本
  • Parking ground plan with various labeled areas showing the layout.停車場平面圖
  • A modern exterior building with large glass and metal panels.現代玻璃金屬外牆
  • Modern residential house exterior with brick walls and large windows.現代磚造住宅外觀

現代室內平面圖

Contemporary Floor Plan Collection

Contemporary Floor Plan Collection

現代平面圖,包含客廳、廚房與衛浴
現代平面圖,包含客廳、廚房與衛浴

現代室內平面圖

architecture・drywall, paint, fixtures・interior design

Industrial modern floor plan showcasing contemporary design and functional spaces.

標籤

architectureinterior designmodernfloor planindustrial

現代室內平面圖

architecture・drywall, paint, fixtures・interior design

Industrial modern floor plan showcasing contemporary design and functional spaces.

標籤

architectureinterior designmodernfloor planindustrial

關於此設計

這張現代平面圖呈現客廳、廚房與衛浴的配置,採用簡潔俐落的線條與工業風格。空間以自然光線營造通透感,強調功能性與視覺延伸。整體設計融合現代美學與實用布局,適合追求簡約舒適的居家風格。

風格
architecture
材質
drywall, paint, fixtures
主題
interior design

更多設計靈感

  • Modern house exterior with concrete walls and vehicle garage.現代混凝土外觀
  • Modern restaurant with glass storefront and concrete entrance on a sidewalk.現代餐廳玻璃混凝土外觀
  • A modern building with a glass exterior and column design against a blue sky with clouds.現代建築玻璃結構
  • A 3D architectural rendering of a modern house extension featuring metal, glass, and concrete materials.現代住宅增建混合材質
  • A display of architectural materials with descriptions of each section.建築材料樣本
  • Parking ground plan with various labeled areas showing the layout.停車場平面圖
  • A modern exterior building with large glass and metal panels.現代玻璃金屬外牆
  • Modern residential house exterior with brick walls and large windows.現代磚造住宅外觀