FeelDesign LogoFeelDesign

現代室內平面圖

Contemporary Bedroom Project
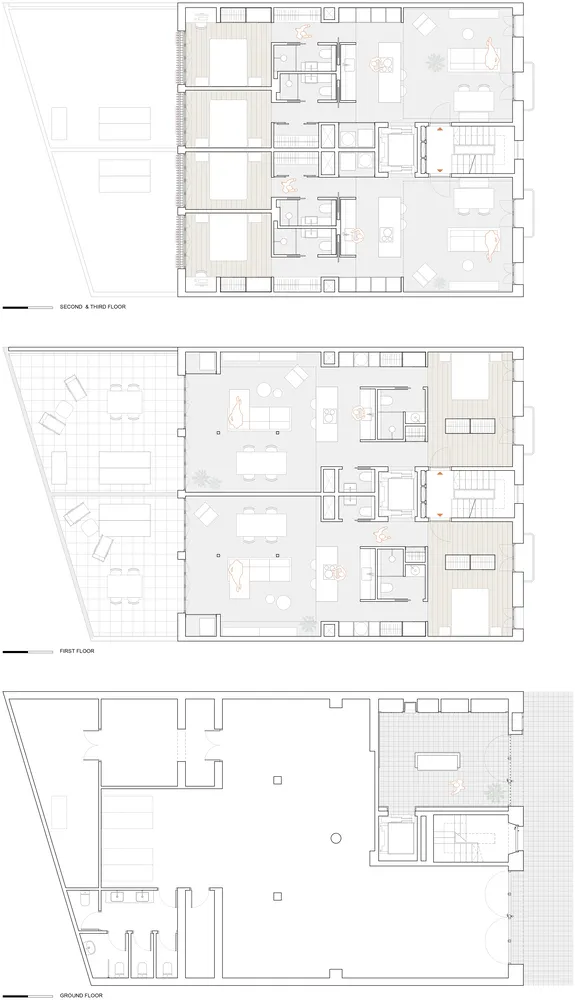
Contemporary Bedroom Project

一張詳細的現代室內平面建築圖。
一張詳細的現代室內平面建築圖。

現代室內平面圖

interior・paper・floor plan

Modern, sophisticated features open-plan living spaces, ample natural light for maximizing living space, creating a welcoming atmosphere.

標籤

現代室內建築平面圖布局

現代室內平面圖

interior・paper・floor plan

Modern, sophisticated features open-plan living spaces, ample natural light for maximizing living space, creating a welcoming atmosphere.

標籤

現代室內建築平面圖布局

關於此設計

這是一張精細的現代室內平面圖,清楚呈現空間配置與動線。圖面以簡潔線條勾勒出各區域的布局,營造專業且清晰的視覺感受。

風格
interior
材質
paper
主題
floor plan

更多設計靈感

  • A modern interior scene featuring a concrete and glass plant display with a minimalist design and plants.現代室內混凝土玻璃植栽展示
  • Modern dining room with transparent vase on wooden table, black chairs, and glass windows showcasing trees.現代餐廳透明材質
  • A modern dining room featuring a marble table and minimalist chairs, illuminated by a contemporary light fixture.現代餐廳大理石餐桌
  • Modern living-dining-kitchen area with wooden and metallic furniture, marble countertop, and large windows.現代客廳餐廳廚房大理石檯面
  • A modern Scandinavian kitchen featuring sleek wooden storage units adorned with minimalist decorative items.現代北歐風廚房木質收納
  • A modern restaurant with a round table and chairs next to large windows overlooking water and trees.現代餐廳窗景
  • A minimalist indoor space featuring a wooden chair, vases, and a plant, with a white wall and hardwood floor.簡約室內空間
  • Modern interior design featuring wooden paneling, glass and cement elements, creating a casual retreat現代休閒木板玻璃水泥空間

現代室內平面圖

Contemporary Bedroom Project

Contemporary Bedroom Project

一張詳細的現代室內平面建築圖。
一張詳細的現代室內平面建築圖。

現代室內平面圖

interior・paper・floor plan

Modern, sophisticated features open-plan living spaces, ample natural light for maximizing living space, creating a welcoming atmosphere.

標籤

現代室內建築平面圖布局

現代室內平面圖

interior・paper・floor plan

Modern, sophisticated features open-plan living spaces, ample natural light for maximizing living space, creating a welcoming atmosphere.

標籤

現代室內建築平面圖布局

關於此設計

這是一張精細的現代室內平面圖,清楚呈現空間配置與動線。圖面以簡潔線條勾勒出各區域的布局,營造專業且清晰的視覺感受。

風格
interior
材質
paper
主題
floor plan

更多設計靈感

  • A modern interior scene featuring a concrete and glass plant display with a minimalist design and plants.現代室內混凝土玻璃植栽展示
  • Modern dining room with transparent vase on wooden table, black chairs, and glass windows showcasing trees.現代餐廳透明材質
  • A modern dining room featuring a marble table and minimalist chairs, illuminated by a contemporary light fixture.現代餐廳大理石餐桌
  • Modern living-dining-kitchen area with wooden and metallic furniture, marble countertop, and large windows.現代客廳餐廳廚房大理石檯面
  • A modern Scandinavian kitchen featuring sleek wooden storage units adorned with minimalist decorative items.現代北歐風廚房木質收納
  • A modern restaurant with a round table and chairs next to large windows overlooking water and trees.現代餐廳窗景
  • A minimalist indoor space featuring a wooden chair, vases, and a plant, with a white wall and hardwood floor.簡約室內空間
  • Modern interior design featuring wooden paneling, glass and cement elements, creating a casual retreat現代休閒木板玻璃水泥空間