FeelDesign LogoFeelDesign

現代室內平面圖

Contemporary Living Room Project
Contemporary Living Room Project

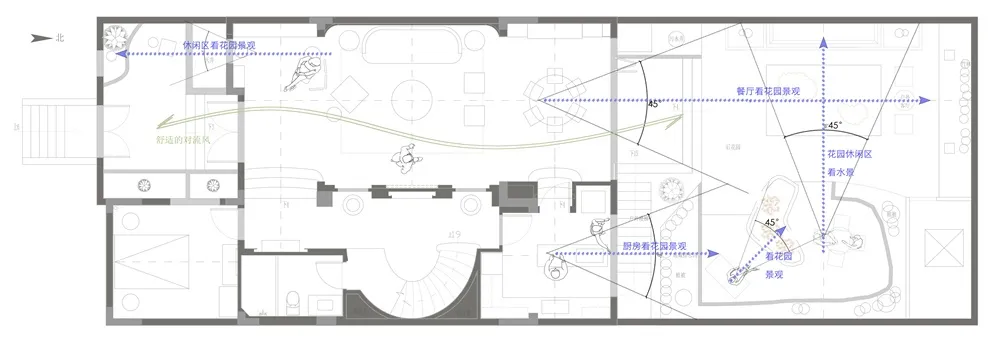
現代室內平面圖,標示各房間與無障礙設施。

現代室內平面圖

interior design・mixed media・floor plan

Modern design interior features showcasing space utilization

標籤

現代室內平面圖配置設計

現代室內平面圖

interior design・mixed media・floor plan

Modern design interior features showcasing space utilization

標籤

現代室內平面圖配置設計

關於此設計

這張現代室內平面圖清楚標示各房間配置,並納入無障礙設計元素。圖面以簡潔線條呈現整體動線,營造專業且實用的空間感。

風格
interior design
材質
mixed media
主題
floor plan

更多設計靈感

  • A room with a red fabric curtain in front of a doorway, adding elegance and separating different areas紅色窗簾的優雅空間
  • A modern interior space with a red wall, green tiles, glass dividers, and lush plants creating a lively atmosphere現代綠洲紅色點綴
  • A wooden cabinet with a potted plant on top, surrounded by vases and a view of a car through a window木製櫃子搭配盆栽與花瓶
  • A dark room with a green metal wall and a neutral-colored wall, creating a mysterious atmosphere綠色金屬牆面的暗色空間
  • A modern interior space with a curved white wall, two doorways, and a minimalist aesthetic弧形現代室內空間,搭配白色牆面
  • A cozy interior space with wooden walls, wooden floors, and scattered books, creating a warm and inviting atmosphere鄉村風木質室內,溫馨氛圍
  • Asian-style interior design with wooden floors and walls, featuring a large wooden door, two chairs, and a vase on a surface near the right wall, creating a calm and inviting atmosphere亞洲風格木質內裝設計
  • A warm and inviting interior space with a large wooden wall featuring three potted plants at different levels, adding a touch of greenery and life to the space綠植木牆

現代室內平面圖

Contemporary Living Room Project

Contemporary Living Room Project

現代室內平面圖,標示各房間與無障礙設施。

現代室內平面圖

interior design・mixed media・floor plan

Modern design interior features showcasing space utilization

標籤

現代室內平面圖配置設計

現代室內平面圖

interior design・mixed media・floor plan

Modern design interior features showcasing space utilization

標籤

現代室內平面圖配置設計

關於此設計

這張現代室內平面圖清楚標示各房間配置,並納入無障礙設計元素。圖面以簡潔線條呈現整體動線,營造專業且實用的空間感。

風格
interior design
材質
mixed media
主題
floor plan

更多設計靈感

  • A room with a red fabric curtain in front of a doorway, adding elegance and separating different areas紅色窗簾的優雅空間
  • A modern interior space with a red wall, green tiles, glass dividers, and lush plants creating a lively atmosphere現代綠洲紅色點綴
  • A wooden cabinet with a potted plant on top, surrounded by vases and a view of a car through a window木製櫃子搭配盆栽與花瓶
  • A dark room with a green metal wall and a neutral-colored wall, creating a mysterious atmosphere綠色金屬牆面的暗色空間
  • A modern interior space with a curved white wall, two doorways, and a minimalist aesthetic弧形現代室內空間,搭配白色牆面
  • A cozy interior space with wooden walls, wooden floors, and scattered books, creating a warm and inviting atmosphere鄉村風木質室內,溫馨氛圍
  • Asian-style interior design with wooden floors and walls, featuring a large wooden door, two chairs, and a vase on a surface near the right wall, creating a calm and inviting atmosphere亞洲風格木質內裝設計
  • A warm and inviting interior space with a large wooden wall featuring three potted plants at different levels, adding a touch of greenery and life to the space綠植木牆