FeelDesign LogoFeelDesign

現代室內平面圖

Contemporary Living Room Space
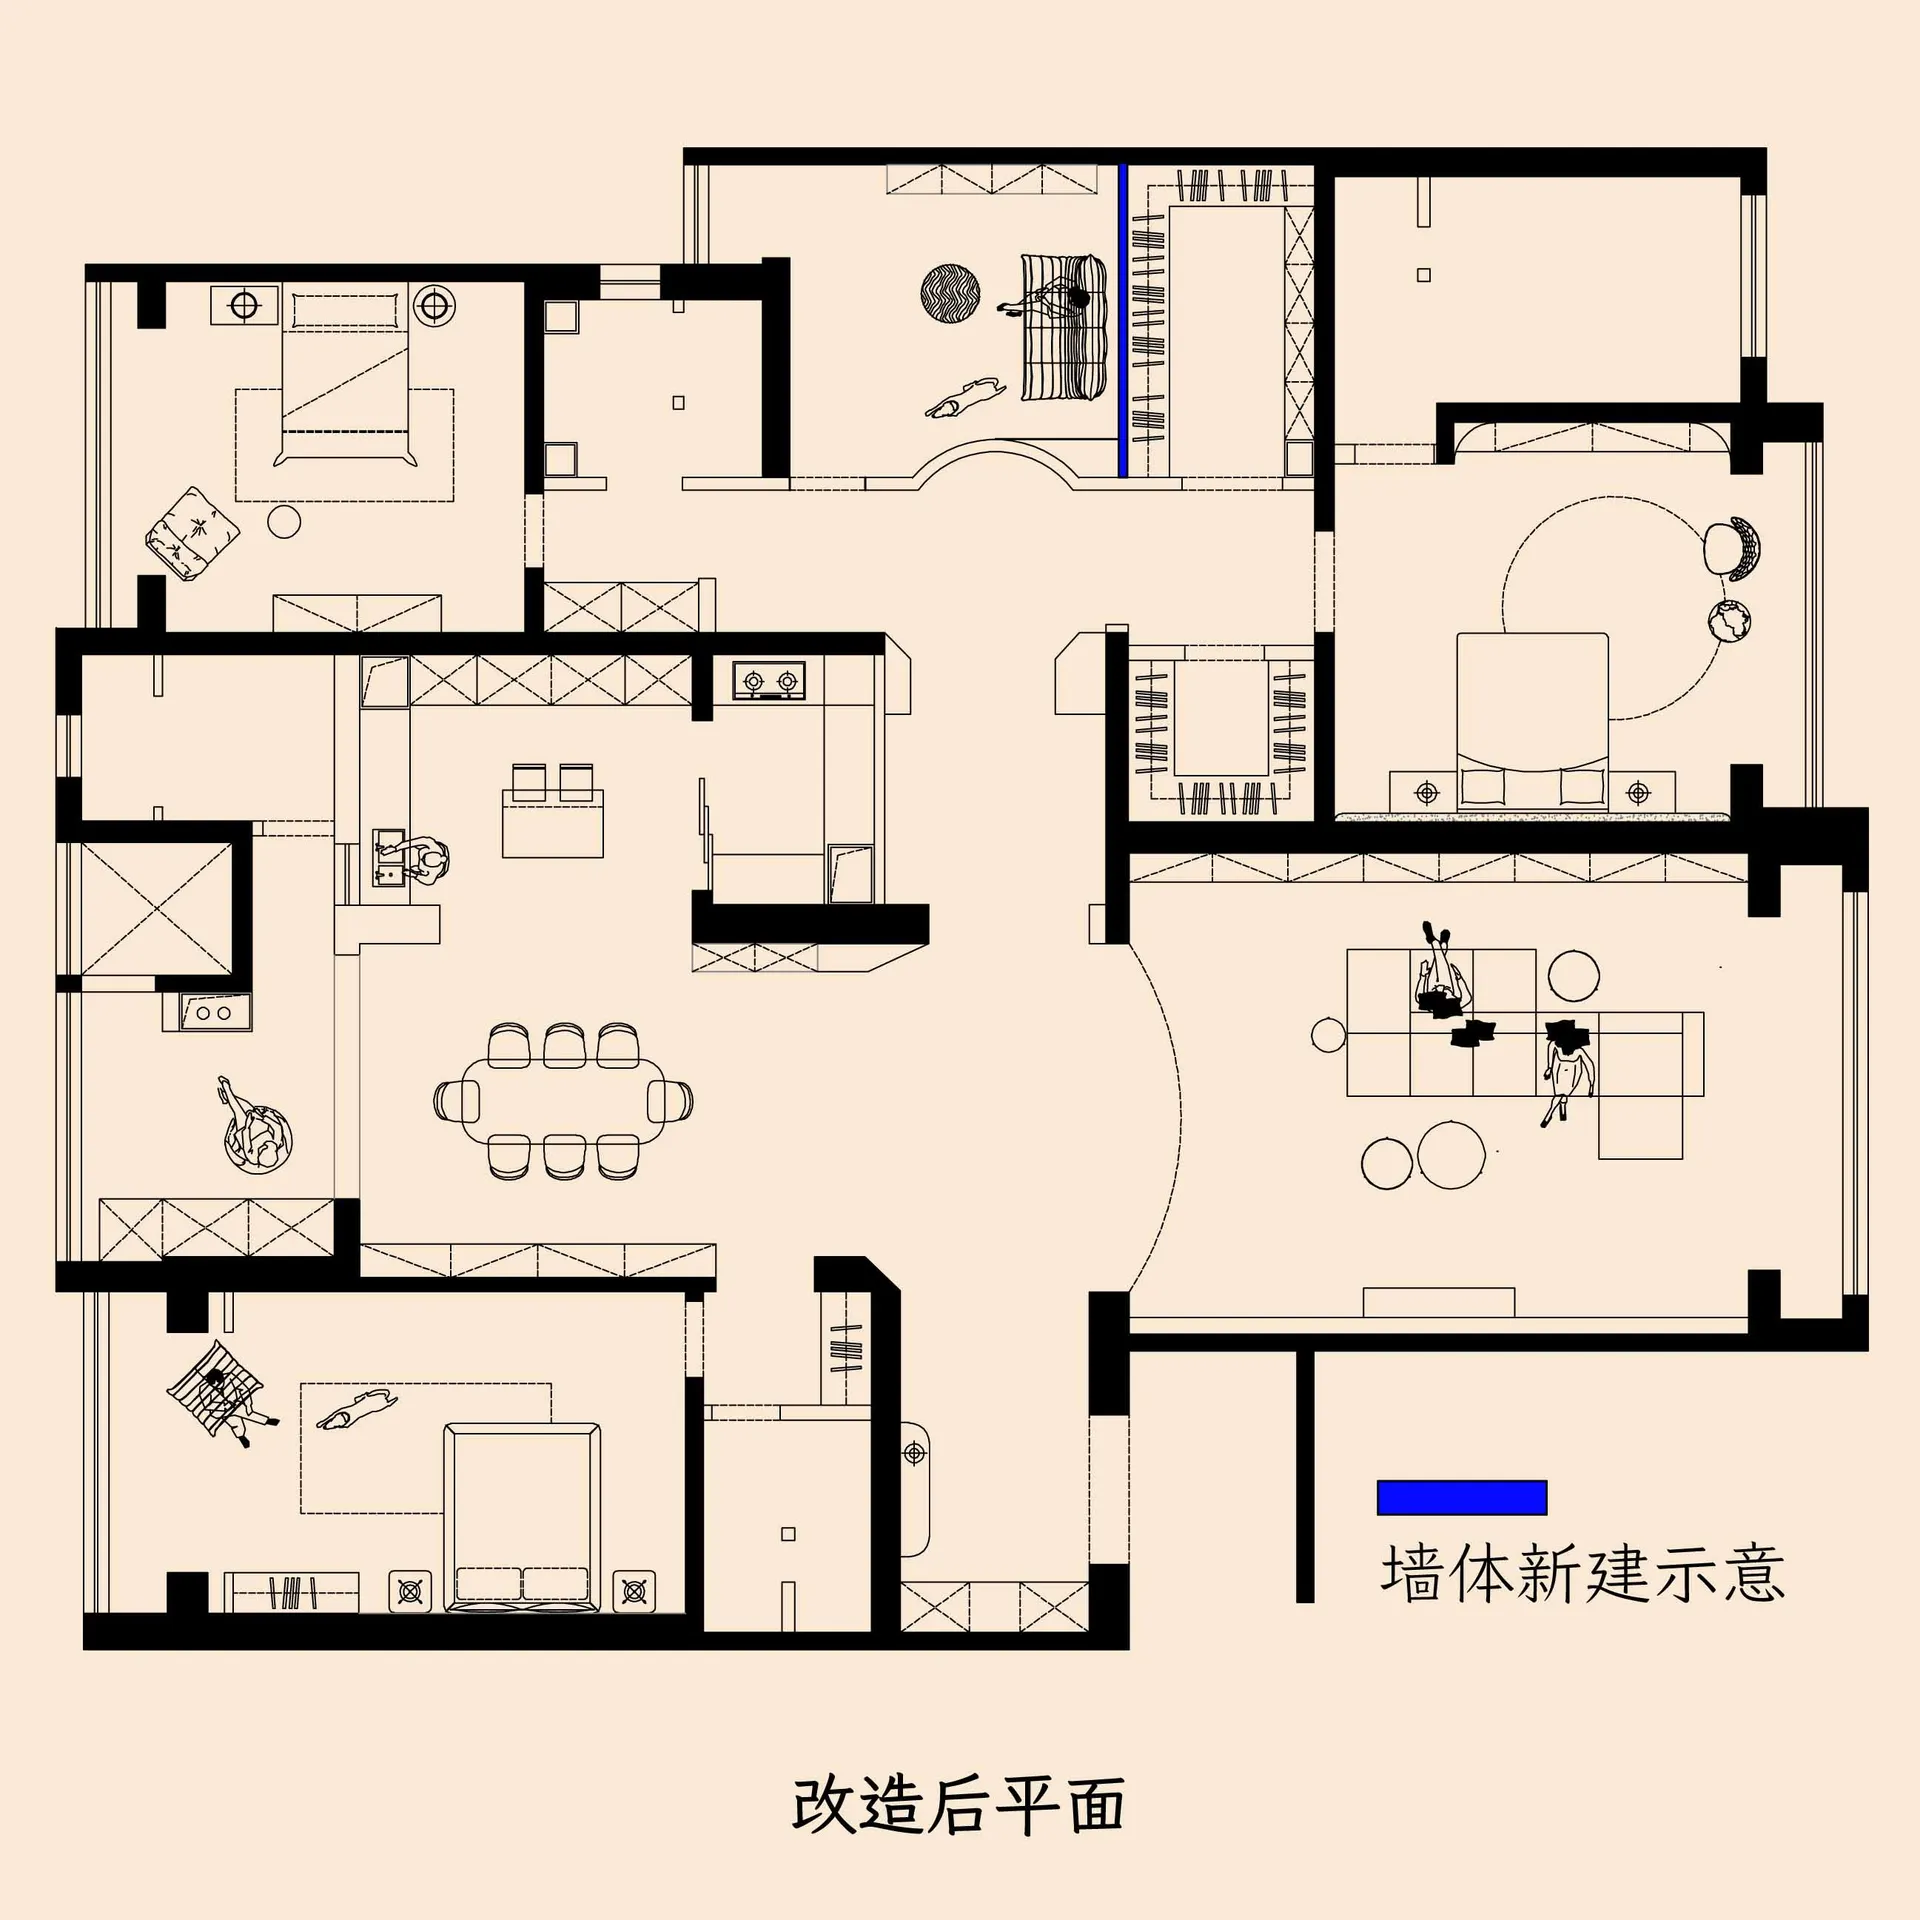
Contemporary Living Room Space

現代室內設計,展示當代辦公空間的平面配置。

現代室內平面圖

interior_design・paper_or_trace_paper・floor_plan

A reconstructed view of a modern interior showing the layout of an office space, highlighting the efficient use of space.

標籤

現代辦公空間室內設計平面圖當代

現代室內平面圖

interior_design・paper_or_trace_paper・floor_plan

A reconstructed view of a modern interior showing the layout of an office space, highlighting the efficient use of space.

標籤

現代辦公空間室內設計平面圖當代

關於此設計

這張圖呈現現代辦公空間的當代平面配置,強調簡潔俐落的空間動線。自然光線與中性色調營造專業且舒適的氛圍。

風格
interior_design
材質
paper_or_trace_paper
主題
floor_plan

更多設計靈感

  • A modern dining room with a wooden table, chairs, and a large window with blinds.現代餐廳與窗戶及百葉窗
  • Light blue and white drapes with soft folds and creases布料質感窗簾
  • Modern bar counter featuring black and white tiles, metallic ceiling, and stools.現代吧台與黑白瓷磚
  • Floor plan of a cafeteria layout, including seating arrangements and functional zones.自助餐廳室內設計
  • Modern dining room featuring a black wooden dining table, leather chairs, and minimalist decor.現代餐廳搭配黑木與皮革
  • A modern interior corridor with wooden walls and glass walls.現代室內木牆與玻璃牆
  • A blue music studio with acrylic materials and DJ equipment on a shelf.藍色音樂工作室 側面壓克力視角
  • A detailed 2D architectural drawing of a residential floor plan showing living room, kitchen, bedrooms, and bathrooms.現代住宅平面圖

現代室內平面圖

Contemporary Living Room Space

Contemporary Living Room Space

現代室內設計,展示當代辦公空間的平面配置。

現代室內平面圖

interior_design・paper_or_trace_paper・floor_plan

A reconstructed view of a modern interior showing the layout of an office space, highlighting the efficient use of space.

標籤

現代辦公空間室內設計平面圖當代

現代室內平面圖

interior_design・paper_or_trace_paper・floor_plan

A reconstructed view of a modern interior showing the layout of an office space, highlighting the efficient use of space.

標籤

現代辦公空間室內設計平面圖當代

關於此設計

這張圖呈現現代辦公空間的當代平面配置,強調簡潔俐落的空間動線。自然光線與中性色調營造專業且舒適的氛圍。

風格
interior_design
材質
paper_or_trace_paper
主題
floor_plan

更多設計靈感

  • A modern dining room with a wooden table, chairs, and a large window with blinds.現代餐廳與窗戶及百葉窗
  • Light blue and white drapes with soft folds and creases布料質感窗簾
  • Modern bar counter featuring black and white tiles, metallic ceiling, and stools.現代吧台與黑白瓷磚
  • Floor plan of a cafeteria layout, including seating arrangements and functional zones.自助餐廳室內設計
  • Modern dining room featuring a black wooden dining table, leather chairs, and minimalist decor.現代餐廳搭配黑木與皮革
  • A modern interior corridor with wooden walls and glass walls.現代室內木牆與玻璃牆
  • A blue music studio with acrylic materials and DJ equipment on a shelf.藍色音樂工作室 側面壓克力視角
  • A detailed 2D architectural drawing of a residential floor plan showing living room, kitchen, bedrooms, and bathrooms.現代住宅平面圖