FeelDesign LogoFeelDesign

現代室內玻璃磚

Industrial Retail Space
Industrial Retail Space

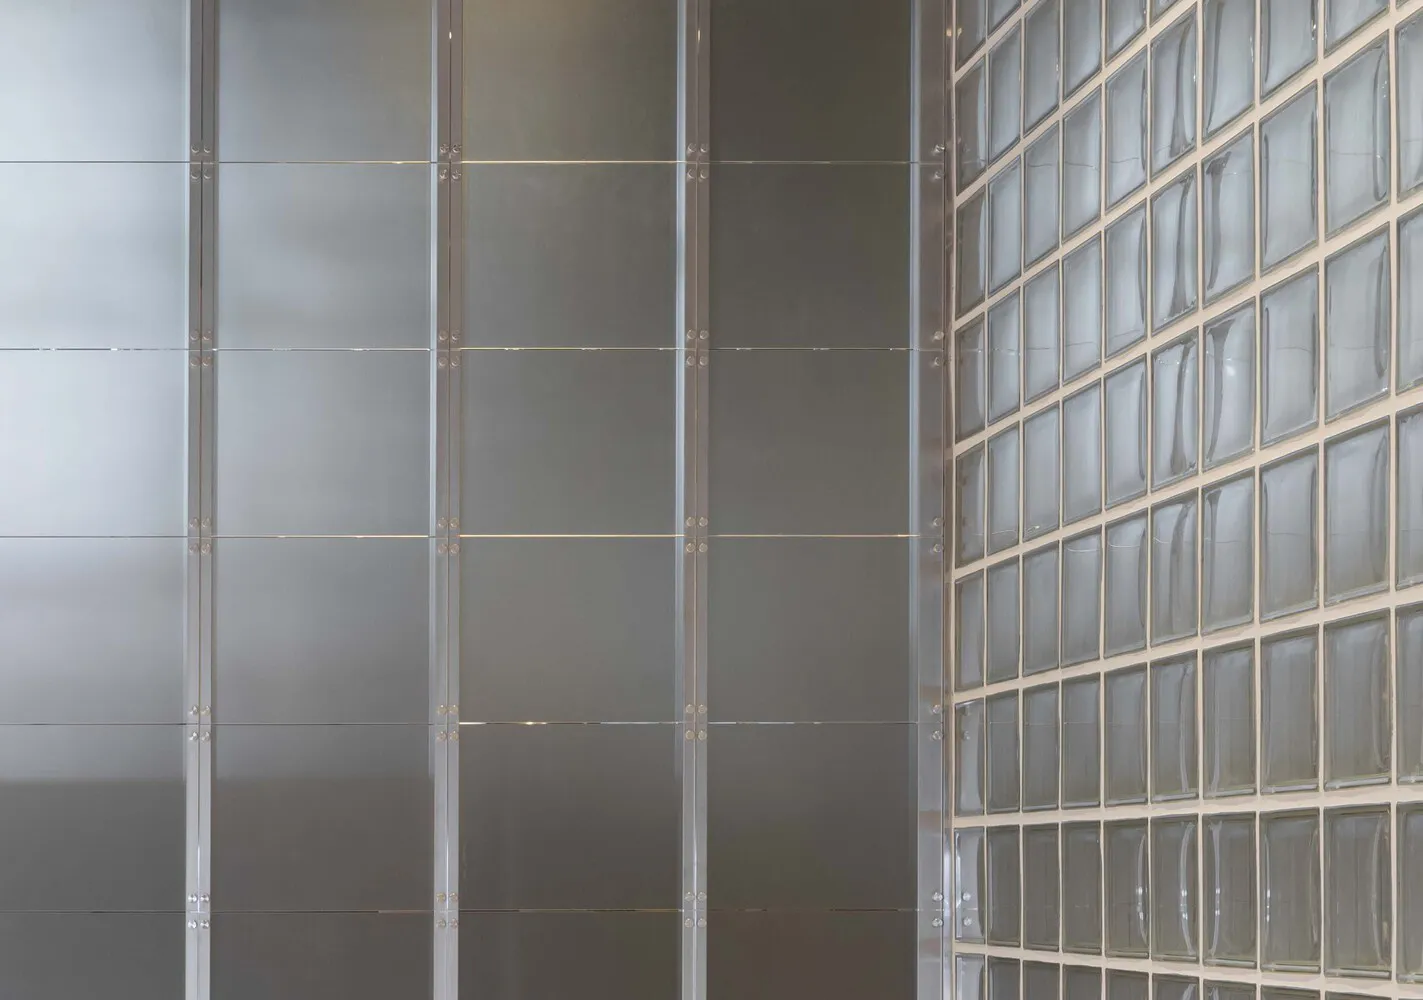
一間現代室內空間,採用玻璃磚牆面。
一間現代室內空間,採用玻璃磚牆面。

現代室內玻璃磚

architecture・glass blocks・interior

Modern interior with glass block walls

標籤

現代建築室內設計玻璃磚室內設計現代室內

現代室內玻璃磚

architecture・glass blocks・interior

Modern interior with glass block walls

標籤

現代建築室內設計玻璃磚室內設計現代室內

關於此設計

這間現代室內空間以玻璃磚牆面為主,透光材質讓自然光線柔和穿透,營造明亮通透的氛圍。整體設計簡潔俐落,展現現代建築的簡約美感。

風格
architecture
材質
glass blocks
主題
interior

更多設計靈感

  • Modern storefront with glass walls and concrete facade.現代零售店面 玻璃與混凝土
  • Sectional view of a modern interior space featuring glass walls, black and white color palette, and a modern design aesthetic現代室內黑白風格
  • Modern office space with a metallic grid roof and curtain-walled windows, featuring a minimalist design with no visible text 現代辦公室金屬格柵天花
  • Floor plan of a commercial interior design with neutral colors and layout.中性色商業室內建築平面圖
  • An architectural drawing of an office layout with transparent partitions.透明辦公室格局
  • Traditional Japanese building with wooden structure and concrete elements.傳統日式建築 | 木與混凝土
  • Three images showcasing red brick, stone, and old buildings with windows offering city, mountain, and snowy views城市山景與雪景建築風格
  • A modern building with glass and concrete exterior.現代建築玻璃混凝土外觀

現代室內玻璃磚

Industrial Retail Space

Industrial Retail Space

一間現代室內空間,採用玻璃磚牆面。
一間現代室內空間,採用玻璃磚牆面。

現代室內玻璃磚

architecture・glass blocks・interior

Modern interior with glass block walls

標籤

現代建築室內設計玻璃磚室內設計現代室內

現代室內玻璃磚

architecture・glass blocks・interior

Modern interior with glass block walls

標籤

現代建築室內設計玻璃磚室內設計現代室內

關於此設計

這間現代室內空間以玻璃磚牆面為主,透光材質讓自然光線柔和穿透,營造明亮通透的氛圍。整體設計簡潔俐落,展現現代建築的簡約美感。

風格
architecture
材質
glass blocks
主題
interior

更多設計靈感

  • Modern storefront with glass walls and concrete facade.現代零售店面 玻璃與混凝土
  • Sectional view of a modern interior space featuring glass walls, black and white color palette, and a modern design aesthetic現代室內黑白風格
  • Modern office space with a metallic grid roof and curtain-walled windows, featuring a minimalist design with no visible text 現代辦公室金屬格柵天花
  • Floor plan of a commercial interior design with neutral colors and layout.中性色商業室內建築平面圖
  • An architectural drawing of an office layout with transparent partitions.透明辦公室格局
  • Traditional Japanese building with wooden structure and concrete elements.傳統日式建築 | 木與混凝土
  • Three images showcasing red brick, stone, and old buildings with windows offering city, mountain, and snowy views城市山景與雪景建築風格
  • A modern building with glass and concrete exterior.現代建築玻璃混凝土外觀