FeelDesign LogoFeelDesign

現代室內玻璃混凝土建築

Luxurious Floor Plan Interior
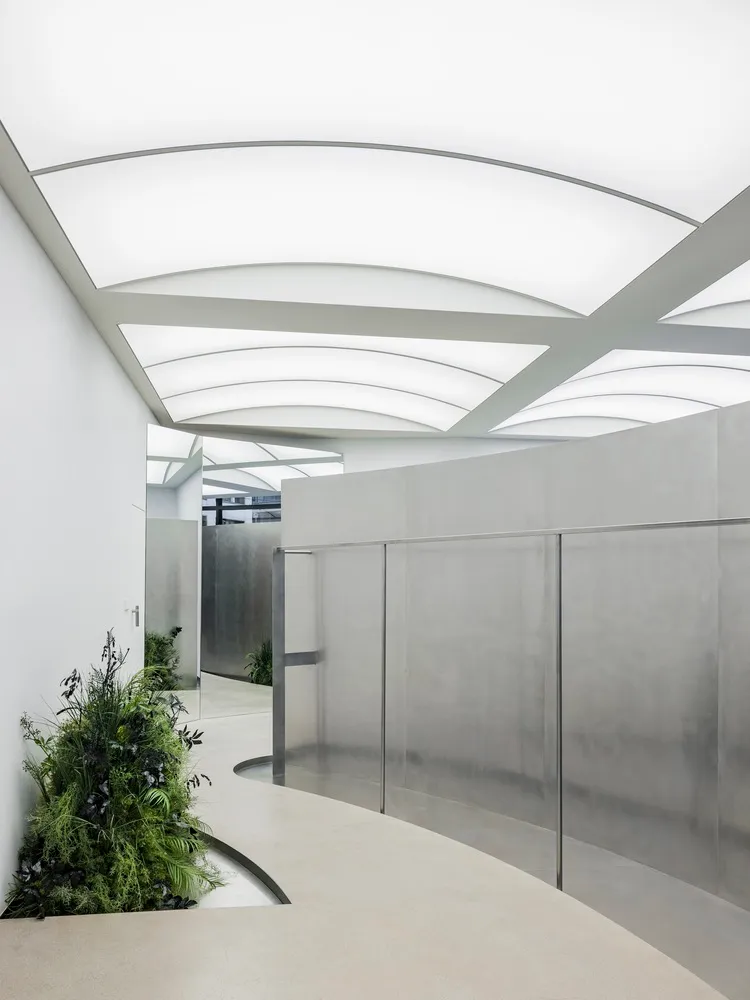
Luxurious Floor Plan Interior

現代室內空間,玻璃牆與混凝土地板。
現代室內空間,玻璃牆與混凝土地板。

現代室內玻璃混凝土建築

minimalist architecture・glass and concrete・interior design

This minimalist architectural design showcases contemporary, sleek lines and natural lighting through glass walls and concrete flooring.

標籤

現代室內設計極簡建築玻璃牆混凝土地板都市美學

現代室內玻璃混凝土建築

minimalist architecture・glass and concrete・interior design

This minimalist architectural design showcases contemporary, sleek lines and natural lighting through glass walls and concrete flooring.

標籤

現代室內設計極簡建築玻璃牆混凝土地板都市美學

關於此設計

這間現代室內空間以玻璃牆與混凝土地板為主,營造出簡潔俐落的都市氛圍。自然光線穿透玻璃牆,映照在灰色混凝土地面上,增添開闊與通透感。整體呈現極簡建築風格,適合追求純粹線條與材質對比的居住者。

風格
minimalist architecture
材質
glass and concrete
主題
interior design

更多設計靈感

  • A minimalist office interior with concrete flooring and glass walls.極簡辦公室混凝土玻璃設計
  • Modern minimalist front entrance featuring a stone wall and concrete steps.現代簡約玄關 融合石材與混凝土
  • A minimalist white interior space with a large glass window and wooden floor, featuring a tree in the background.簡約白色室內空間與玻璃窗及木地板
  • A modern retail storefront featuring glass and metal materials.現代零售店面玻璃
  • Modern minimalist lobby interior with concrete walls and glass elements.現代簡約大廳 混凝土與玻璃
  • A minimalist interior space with metallic surfaces and circular lighting現代簡約室內設計
  • A minimalist interior design with concrete materials and geometric shapes.現代簡約混凝土室內設計
  • A minimalist interior with wood paneling and a person standing in a darkened space.極簡公寓室內燈光

現代室內玻璃混凝土建築

Luxurious Floor Plan Interior

Luxurious Floor Plan Interior

現代室內空間,玻璃牆與混凝土地板。
現代室內空間,玻璃牆與混凝土地板。

現代室內玻璃混凝土建築

minimalist architecture・glass and concrete・interior design

This minimalist architectural design showcases contemporary, sleek lines and natural lighting through glass walls and concrete flooring.

標籤

現代室內設計極簡建築玻璃牆混凝土地板都市美學

現代室內玻璃混凝土建築

minimalist architecture・glass and concrete・interior design

This minimalist architectural design showcases contemporary, sleek lines and natural lighting through glass walls and concrete flooring.

標籤

現代室內設計極簡建築玻璃牆混凝土地板都市美學

關於此設計

這間現代室內空間以玻璃牆與混凝土地板為主,營造出簡潔俐落的都市氛圍。自然光線穿透玻璃牆,映照在灰色混凝土地面上,增添開闊與通透感。整體呈現極簡建築風格,適合追求純粹線條與材質對比的居住者。

風格
minimalist architecture
材質
glass and concrete
主題
interior design

更多設計靈感

  • A minimalist office interior with concrete flooring and glass walls.極簡辦公室混凝土玻璃設計
  • Modern minimalist front entrance featuring a stone wall and concrete steps.現代簡約玄關 融合石材與混凝土
  • A minimalist white interior space with a large glass window and wooden floor, featuring a tree in the background.簡約白色室內空間與玻璃窗及木地板
  • A modern retail storefront featuring glass and metal materials.現代零售店面玻璃
  • Modern minimalist lobby interior with concrete walls and glass elements.現代簡約大廳 混凝土與玻璃
  • A minimalist interior space with metallic surfaces and circular lighting現代簡約室內設計
  • A minimalist interior design with concrete materials and geometric shapes.現代簡約混凝土室內設計
  • A minimalist interior with wood paneling and a person standing in a darkened space.極簡公寓室內燈光