FeelDesign LogoFeelDesign

玻璃與混凝土的現代室內設計

Elegant Floor Plan Collection
Elegant Floor Plan Collection

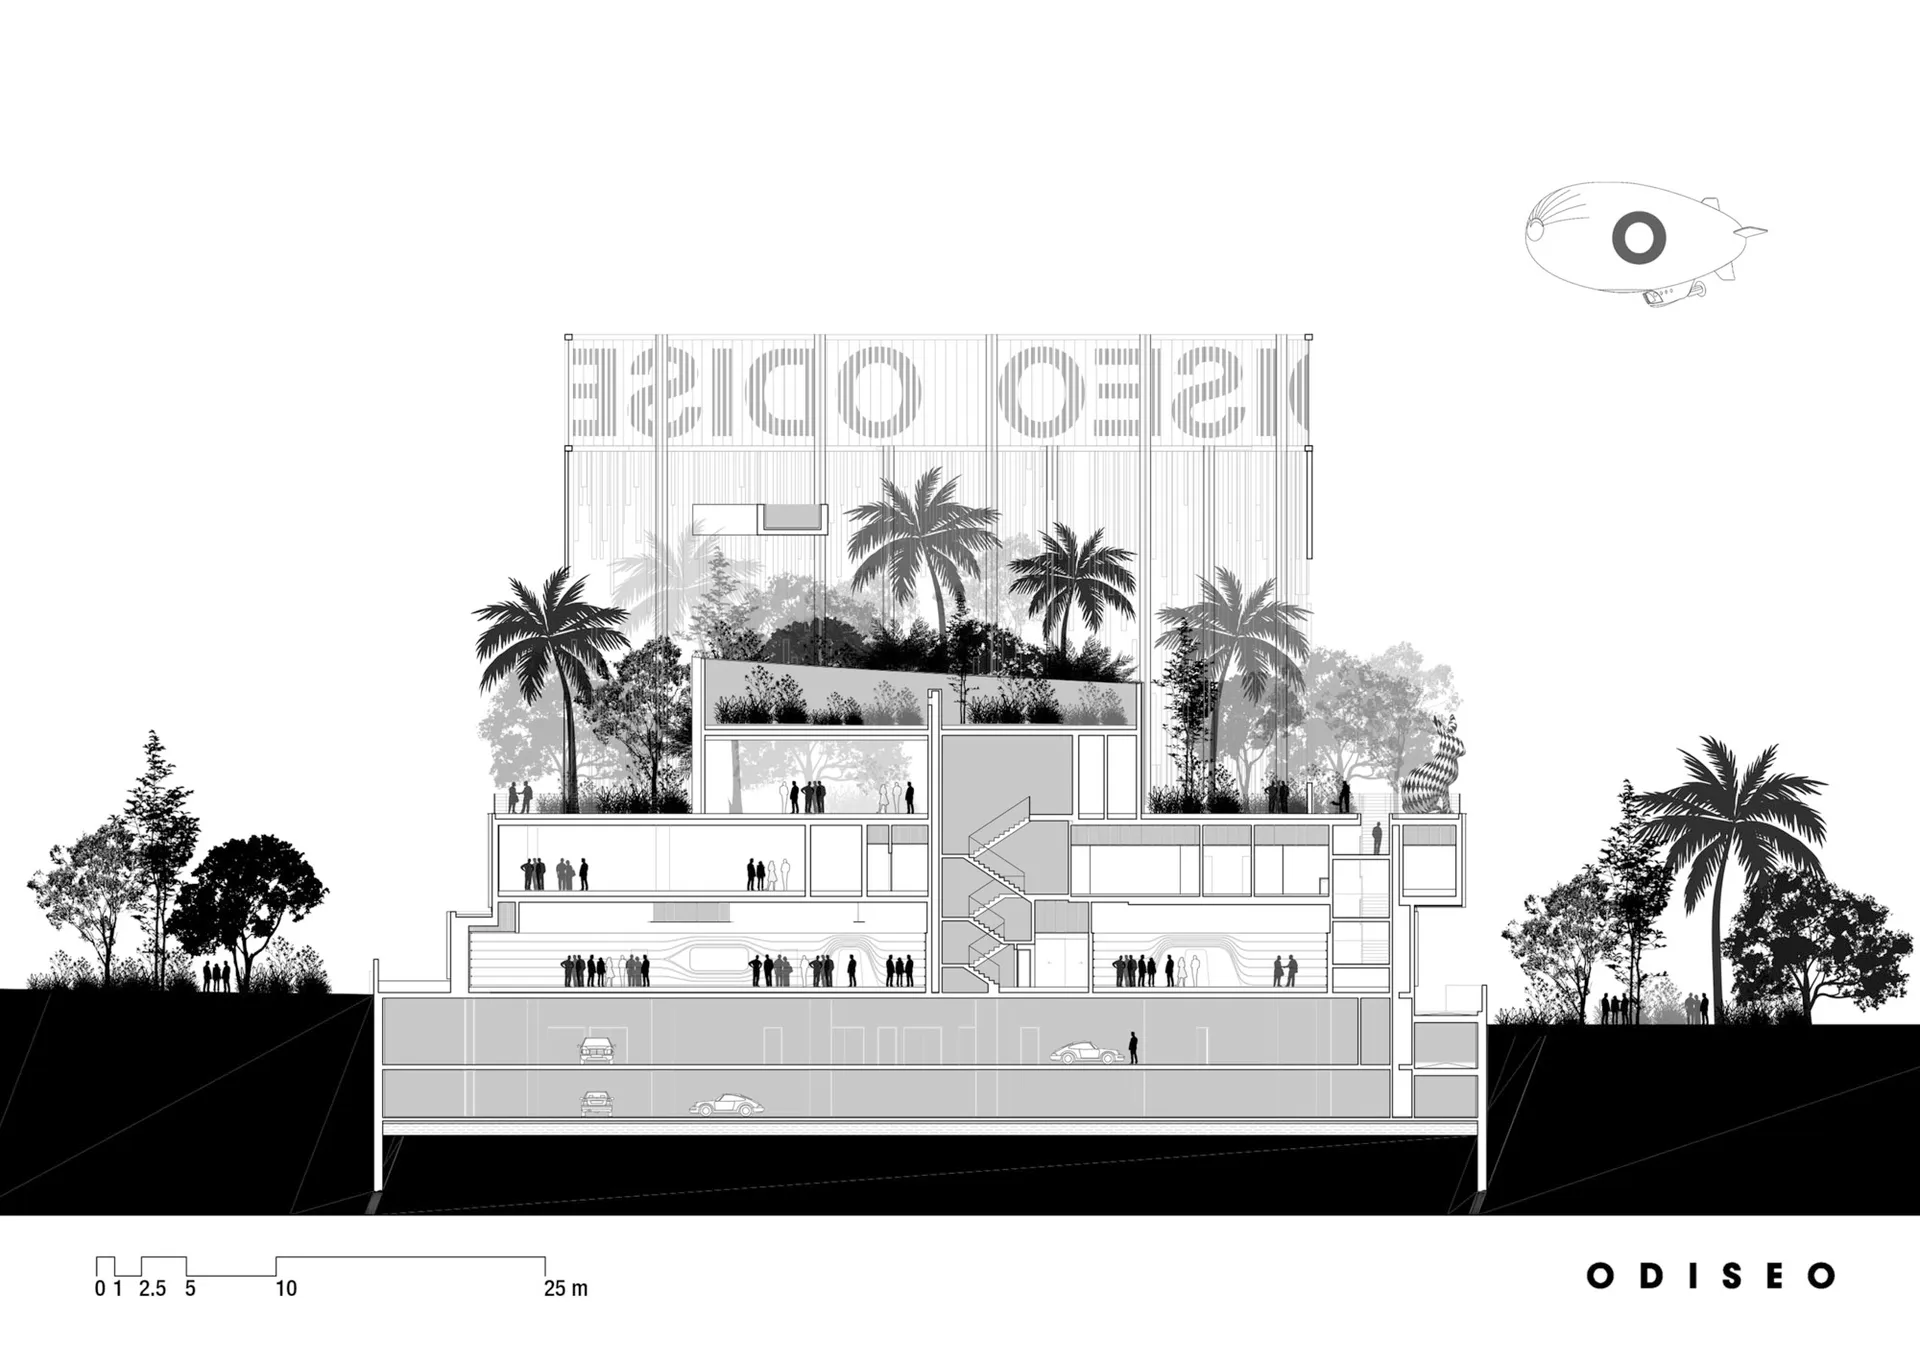
現代室內設計,採用玻璃牆、鋼樑與混凝土地板。

玻璃與混凝土的現代室內設計

architecture・glass, steel, concrete・interior design

Modern architecture interior showcasing glass walls, steel beams, concrete flooring for design innovation

標籤

modernarchitectureinteriorglassconcrete

玻璃與混凝土的現代室內設計

architecture・glass, steel, concrete・interior design

Modern architecture interior showcasing glass walls, steel beams, concrete flooring for design innovation

標籤

modernarchitectureinteriorglassconcrete

關於此設計

這間現代室內空間以大面玻璃牆、裸露鋼樑與混凝土地板為主,營造通透開闊的視覺效果。自然光線穿透玻璃,映照在灰色混凝土表面,呈現簡潔俐落的工業風格。

風格
architecture
材質
glass, steel, concrete
主題
interior design

更多設計靈感

  • A modern interior space featuring a metal tower-like structure and white tiles with a blue shelf.現代室內金屬塔
  • People working on woodworking projects, using power tools to assemble wooden components. Construction workflow, woodworking, 木工地板施工流程
  • A group of people working on a wooden architecture prototype frame.木框架建築原型
  • A wooden structure with a roof, sitting on a brick pavement, with several wooden boxes in front of it.都市空間木質庇護所
  • Stacked layers of plywood with cutting patterns for furniture assembly現代家具木工切割圖案
  • A 3D perspective rendering of a sports complex with a metal-framed shelter and people packing boxes.Meta: 建築:金屬框架運動中心
  • A prefabricated metal structure with a peaked roof and open front.預製金屬結構
  • An architectural rendering of a coffee shop layout with functional zones labeled.咖啡店平面配置渲染圖

玻璃與混凝土的現代室內設計

Elegant Floor Plan Collection

Elegant Floor Plan Collection

現代室內設計,採用玻璃牆、鋼樑與混凝土地板。

玻璃與混凝土的現代室內設計

architecture・glass, steel, concrete・interior design

Modern architecture interior showcasing glass walls, steel beams, concrete flooring for design innovation

標籤

modernarchitectureinteriorglassconcrete

玻璃與混凝土的現代室內設計

architecture・glass, steel, concrete・interior design

Modern architecture interior showcasing glass walls, steel beams, concrete flooring for design innovation

標籤

modernarchitectureinteriorglassconcrete

關於此設計

這間現代室內空間以大面玻璃牆、裸露鋼樑與混凝土地板為主,營造通透開闊的視覺效果。自然光線穿透玻璃,映照在灰色混凝土表面,呈現簡潔俐落的工業風格。

風格
architecture
材質
glass, steel, concrete
主題
interior design

更多設計靈感

  • A modern interior space featuring a metal tower-like structure and white tiles with a blue shelf.現代室內金屬塔
  • People working on woodworking projects, using power tools to assemble wooden components. Construction workflow, woodworking, 木工地板施工流程
  • A group of people working on a wooden architecture prototype frame.木框架建築原型
  • A wooden structure with a roof, sitting on a brick pavement, with several wooden boxes in front of it.都市空間木質庇護所
  • Stacked layers of plywood with cutting patterns for furniture assembly現代家具木工切割圖案
  • A 3D perspective rendering of a sports complex with a metal-framed shelter and people packing boxes.Meta: 建築:金屬框架運動中心
  • A prefabricated metal structure with a peaked roof and open front.預製金屬結構
  • An architectural rendering of a coffee shop layout with functional zones labeled.咖啡店平面配置渲染圖