FeelDesign LogoFeelDesign

現代室內設計搭配玻璃隔間

Minimalist Bedroom Space
Minimalist Bedroom Space

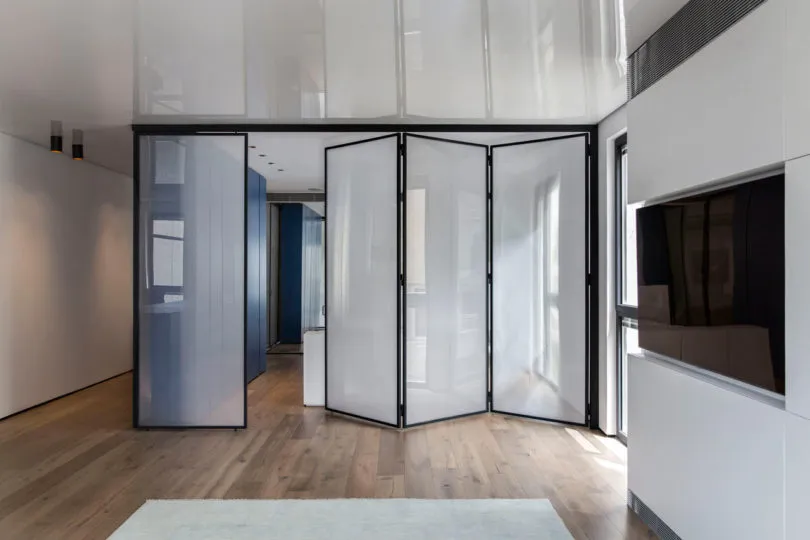
現代室內空間,搭配玻璃隔間、實木地板與白色牆面。

現代室內設計搭配玻璃隔間

spatial design・glass partitions・modern interior design

Modern Interior Design featuring Glass Partitions for Open-Space Concept in Residential/Low-Ceiling Space.

標籤

modern-interiorglass-partitionsopen-spaceresidential-designlow-ceiling-space

現代室內設計搭配玻璃隔間

spatial design・glass partitions・modern interior design

Modern Interior Design featuring Glass Partitions for Open-Space Concept in Residential/Low-Ceiling Space.

標籤

modern-interiorglass-partitionsopen-spaceresidential-designlow-ceiling-space

關於此設計

此現代室內空間採用玻璃隔間劃分區域,保留開闊視野。實木地板搭配白色牆面,營造明亮且簡潔的氛圍。整體設計適合低天花板住宅,兼具通透感與現代感。

風格
spatial design
材質
glass partitions
主題
modern interior design

更多設計靈感

  • A modern building exterior featuring brick and glass materials.現代外觀 - 磚牆與玻璃
  • Plan of a modern office space with open-plan layout, workstations, and conference room.現代辦公空間平面圖
  • Modern entranceway with stone walls and a glass door, featuring greenery above and a wooden floor.現代玄關 搭配石牆與玻璃門
  • A beautiful, modern interior design featuring a glass window framed by dark, curved walls.現代室內玻璃窗
  • People sitting around a fire pit in a modern outdoor living area at dusk.溫暖的戶外休憩空間
  • Modern minimalist bedroom featuring white elements, including a bed with white bedding, a white table, and a white chair, wit現代簡約白色臥室
  • Modern minimalist living room and game room with a white pool table and a comfortable sofa.極簡客廳與遊戲室
  • Outdoor lounge area with wooden chairs and umbrellas戶外休憩區搭配木質家具

現代室內設計搭配玻璃隔間

Minimalist Bedroom Space

Minimalist Bedroom Space

現代室內空間,搭配玻璃隔間、實木地板與白色牆面。

現代室內設計搭配玻璃隔間

spatial design・glass partitions・modern interior design

Modern Interior Design featuring Glass Partitions for Open-Space Concept in Residential/Low-Ceiling Space.

標籤

modern-interiorglass-partitionsopen-spaceresidential-designlow-ceiling-space

現代室內設計搭配玻璃隔間

spatial design・glass partitions・modern interior design

Modern Interior Design featuring Glass Partitions for Open-Space Concept in Residential/Low-Ceiling Space.

標籤

modern-interiorglass-partitionsopen-spaceresidential-designlow-ceiling-space

關於此設計

此現代室內空間採用玻璃隔間劃分區域,保留開闊視野。實木地板搭配白色牆面,營造明亮且簡潔的氛圍。整體設計適合低天花板住宅,兼具通透感與現代感。

風格
spatial design
材質
glass partitions
主題
modern interior design

更多設計靈感

  • A modern building exterior featuring brick and glass materials.現代外觀 - 磚牆與玻璃
  • Plan of a modern office space with open-plan layout, workstations, and conference room.現代辦公空間平面圖
  • Modern entranceway with stone walls and a glass door, featuring greenery above and a wooden floor.現代玄關 搭配石牆與玻璃門
  • A beautiful, modern interior design featuring a glass window framed by dark, curved walls.現代室內玻璃窗
  • People sitting around a fire pit in a modern outdoor living area at dusk.溫暖的戶外休憩空間
  • Modern minimalist bedroom featuring white elements, including a bed with white bedding, a white table, and a white chair, wit現代簡約白色臥室
  • Modern minimalist living room and game room with a white pool table and a comfortable sofa.極簡客廳與遊戲室
  • Outdoor lounge area with wooden chairs and umbrellas戶外休憩區搭配木質家具