FeelDesign LogoFeelDesign

現代室內玻璃牆與綠意

Chic Living Room Project
Chic Living Room Project

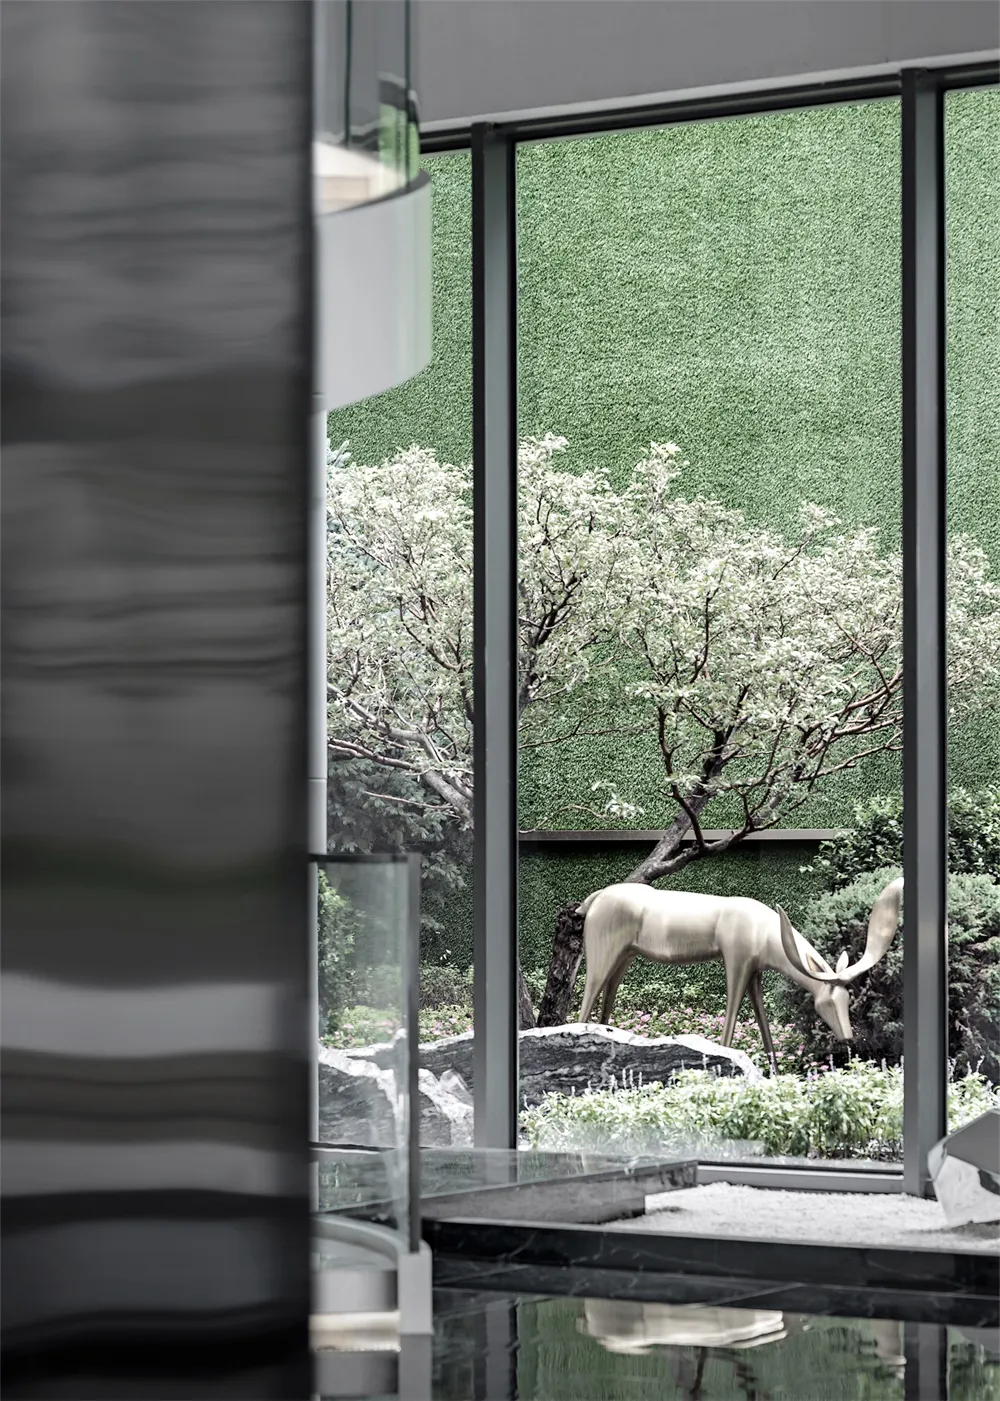
現代室內空間,落地玻璃牆與綠意植栽
現代室內空間,落地玻璃牆與綠意植栽

現代室內玻璃牆與綠意

architecture・glass・interior

Modern interior showcasing glass walls and greenery for aesthetics

標籤

現代建築室內玻璃牆綠意

現代室內玻璃牆與綠意

architecture・glass・interior

Modern interior showcasing glass walls and greenery for aesthetics

標籤

現代建築室內玻璃牆綠意

關於此設計

現代室內空間以落地玻璃牆為主,引入自然光線與室外綠意。玻璃牆面搭配簡潔線條,營造通透開闊的氛圍。室內綠意植栽增添生機,呈現清新現代風格。

風格
architecture
材質
glass
主題
interior

更多設計靈感

  • Floor plan of a modern commercial space with concrete, glass, and steel materials現代商業空間規劃
  • L-shaped architectural floor plan with labeled rooms and equipment for indoor and outdoor spaces.建築平面圖
  • An architectural floor plan featuring a modern building with multiple rooms and outdoor areas.現代建築平面圖
  • A modern stone building exterior at dusk, surrounded by natural vegetation.現代石材建築外觀
  • A modern white circular spiral staircase with glass railings and a white concrete structure.現代白色圓形螺旋樓梯
  • A modern office building with glass walls and concrete accents.現代辦公室玻璃與混凝土外觀
  • An architectural plan of a minimalist sustainable building showcasing eco-friendly design features such as energy-efficient s極簡永續建築設計圖
  • 3D rendering of a domestic architectural design3D 渲染住宅建築

現代室內玻璃牆與綠意

Chic Living Room Project

Chic Living Room Project

現代室內空間,落地玻璃牆與綠意植栽
現代室內空間,落地玻璃牆與綠意植栽

現代室內玻璃牆與綠意

architecture・glass・interior

Modern interior showcasing glass walls and greenery for aesthetics

標籤

現代建築室內玻璃牆綠意

現代室內玻璃牆與綠意

architecture・glass・interior

Modern interior showcasing glass walls and greenery for aesthetics

標籤

現代建築室內玻璃牆綠意

關於此設計

現代室內空間以落地玻璃牆為主,引入自然光線與室外綠意。玻璃牆面搭配簡潔線條,營造通透開闊的氛圍。室內綠意植栽增添生機,呈現清新現代風格。

風格
architecture
材質
glass
主題
interior

更多設計靈感

  • Floor plan of a modern commercial space with concrete, glass, and steel materials現代商業空間規劃
  • L-shaped architectural floor plan with labeled rooms and equipment for indoor and outdoor spaces.建築平面圖
  • An architectural floor plan featuring a modern building with multiple rooms and outdoor areas.現代建築平面圖
  • A modern stone building exterior at dusk, surrounded by natural vegetation.現代石材建築外觀
  • A modern white circular spiral staircase with glass railings and a white concrete structure.現代白色圓形螺旋樓梯
  • A modern office building with glass walls and concrete accents.現代辦公室玻璃與混凝土外觀
  • An architectural plan of a minimalist sustainable building showcasing eco-friendly design features such as energy-efficient s極簡永續建築設計圖
  • 3D rendering of a domestic architectural design3D 渲染住宅建築