FeelDesign LogoFeelDesign

現代室內設計搭配硬木與混凝土

Stunning Floor Plan Interior
Stunning Floor Plan Interior

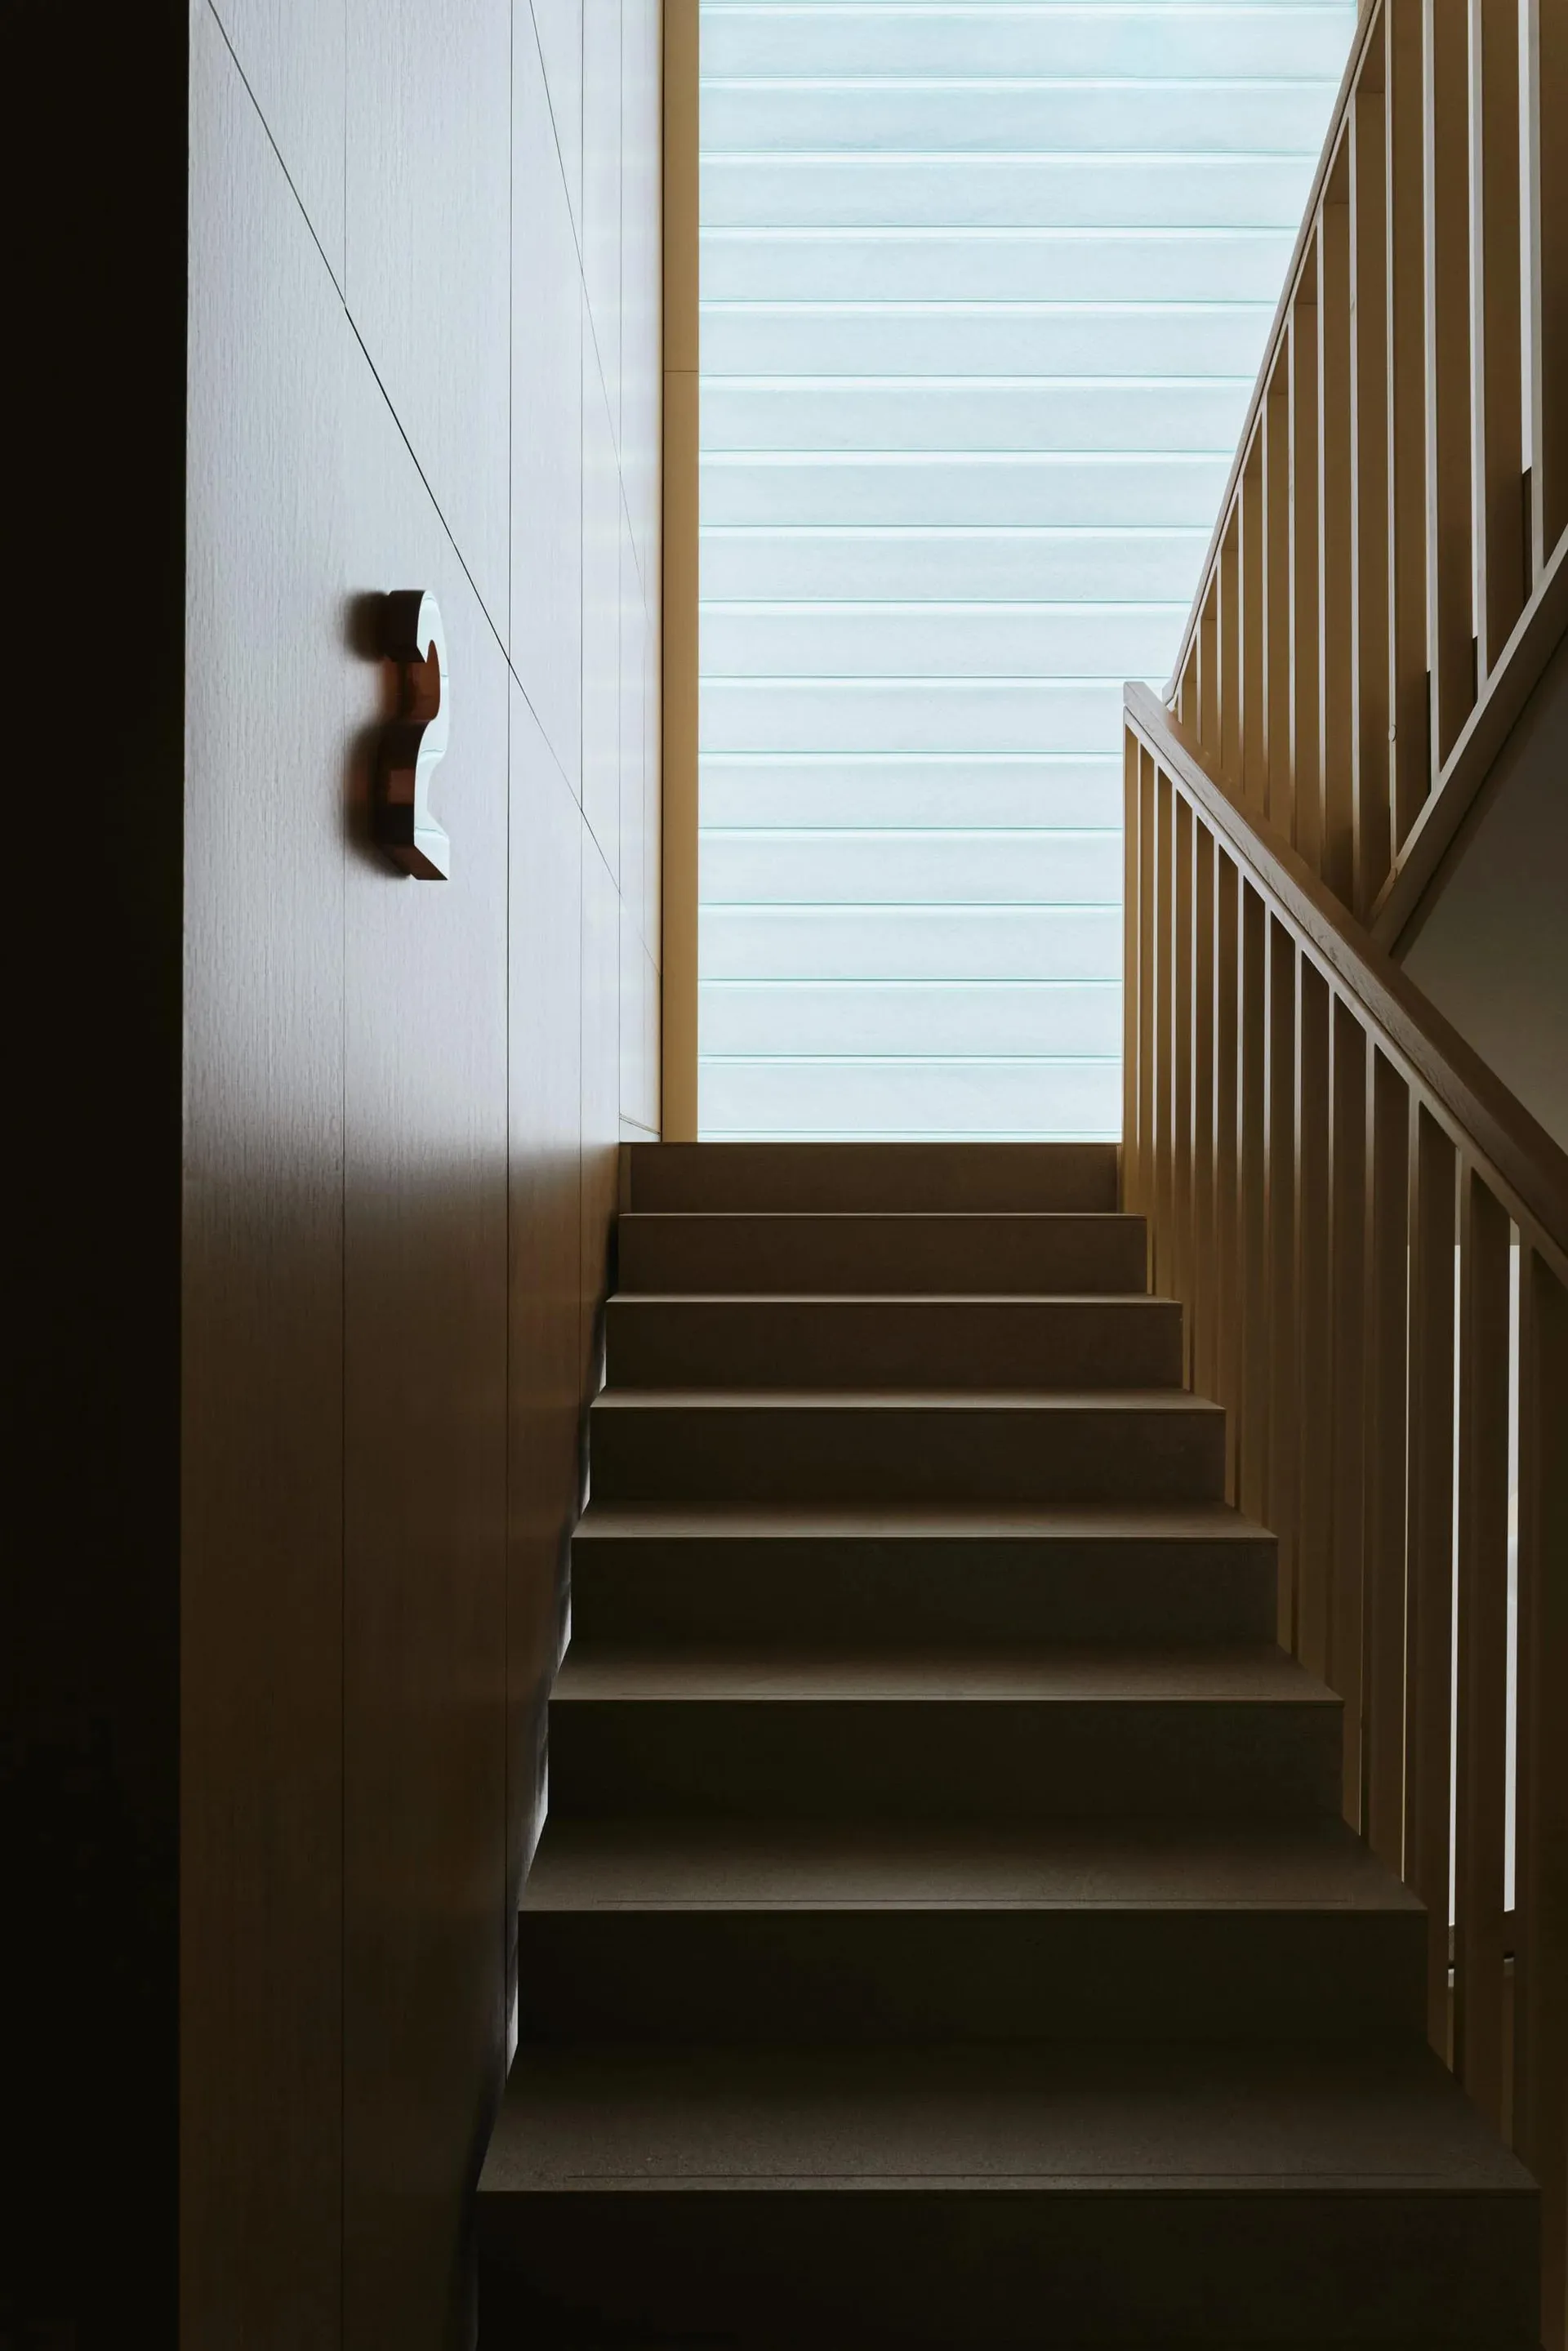
現代室內空間,展現硬木地板與混凝土樓梯。

現代室內設計搭配硬木與混凝土

architecture・wood, concrete・interior design

A minimalist modern interior with hardwood stairs and concrete flooring, emphasizing clean lines and natural textures.

標籤

現代室內建築木混凝土

現代室內設計搭配硬木與混凝土

architecture・wood, concrete・interior design

A minimalist modern interior with hardwood stairs and concrete flooring, emphasizing clean lines and natural textures.

標籤

現代室內建築木混凝土

關於此設計

這間現代室內空間以硬木地板鋪陳溫潤質感,搭配混凝土樓梯呈現冷冽工業風格。自然光線映照在木紋與水泥表面,營造簡潔俐落的氛圍。

風格
architecture
材質
wood, concrete
主題
interior design

更多設計靈感

  • Floor plan of a 3-bedroom apartment with detailed layout and room labels.三房公寓平面圖
  • Modern storefront with concrete planters and industrial decor elements.現代零售店面混凝土花盆工業風
  • Detailed 2D architectural drawing of a residential floor plan with multiple rooms and outdoor spaces.住宅平面圖
  • Minimalist office space with furniture layout and dimensions indicated by lines and arrows.極簡辦公室空間藍圖
  • Aerial view of a rooftop garden with traditional tile roofing.傳統屋頂花園與瓷磚設計
  • A person riding a motorbike with a child in a seat behind them, passing by a building facade with glass and metal elements.都市設計:玻璃、金屬、混凝土
  • Floor plan of a modern residential home with detailed layout of rooms and spaces.現代住宅平面圖 2D
  • An exterior view of a coffee shop illuminated by luminous materials.咖啡店發光外觀

現代室內設計搭配硬木與混凝土

Stunning Floor Plan Interior

Stunning Floor Plan Interior

現代室內空間,展現硬木地板與混凝土樓梯。

現代室內設計搭配硬木與混凝土

architecture・wood, concrete・interior design

A minimalist modern interior with hardwood stairs and concrete flooring, emphasizing clean lines and natural textures.

標籤

現代室內建築木混凝土

現代室內設計搭配硬木與混凝土

architecture・wood, concrete・interior design

A minimalist modern interior with hardwood stairs and concrete flooring, emphasizing clean lines and natural textures.

標籤

現代室內建築木混凝土

關於此設計

這間現代室內空間以硬木地板鋪陳溫潤質感,搭配混凝土樓梯呈現冷冽工業風格。自然光線映照在木紋與水泥表面,營造簡潔俐落的氛圍。

風格
architecture
材質
wood, concrete
主題
interior design

更多設計靈感

  • Floor plan of a 3-bedroom apartment with detailed layout and room labels.三房公寓平面圖
  • Modern storefront with concrete planters and industrial decor elements.現代零售店面混凝土花盆工業風
  • Detailed 2D architectural drawing of a residential floor plan with multiple rooms and outdoor spaces.住宅平面圖
  • Minimalist office space with furniture layout and dimensions indicated by lines and arrows.極簡辦公室空間藍圖
  • Aerial view of a rooftop garden with traditional tile roofing.傳統屋頂花園與瓷磚設計
  • A person riding a motorbike with a child in a seat behind them, passing by a building facade with glass and metal elements.都市設計:玻璃、金屬、混凝土
  • Floor plan of a modern residential home with detailed layout of rooms and spaces.現代住宅平面圖 2D
  • An exterior view of a coffee shop illuminated by luminous materials.咖啡店發光外觀