FeelDesign LogoFeelDesign

現代室內設計搭配硬木地板與直線結構

Industrial Floor Plan Space
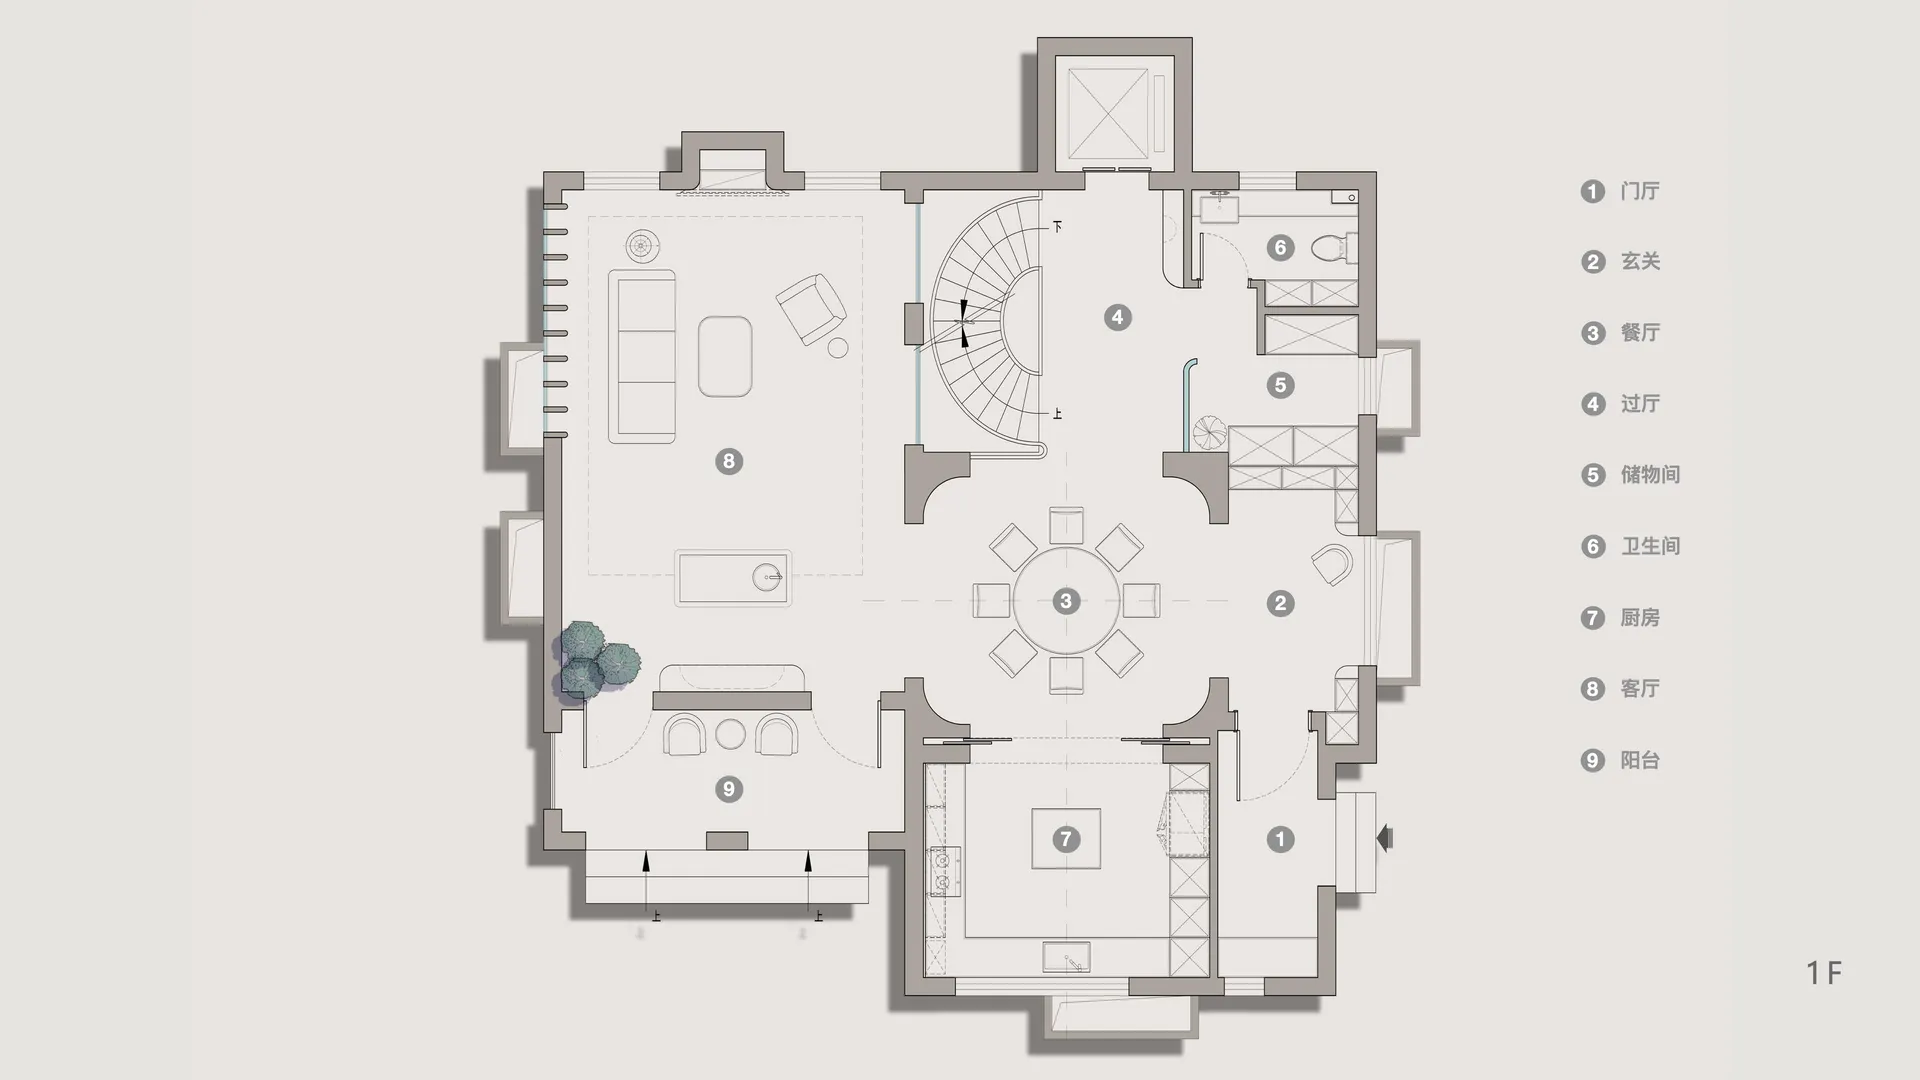
Industrial Floor Plan Space

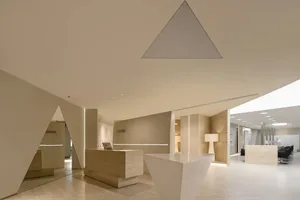
現代客廳兼會議空間,採用硬木地板與簡潔的建築直線,打造當代風格

現代室內設計搭配硬木地板與直線結構

interior design・hardwood floors and straight walls・living room and meeting space

Contemporary design goals A Modern Living Room and Meeting Area designed with Hardwood Floors and Structural Lines to Create a Light and Airy Space.

標籤

modern-interiorhardwood-floorsstructural-lineslight-airy-spacemeeting-space

現代室內設計搭配硬木地板與直線結構

interior design・hardwood floors and straight walls・living room and meeting space

Contemporary design goals A Modern Living Room and Meeting Area designed with Hardwood Floors and Structural Lines to Create a Light and Airy Space.

標籤

modern-interiorhardwood-floorsstructural-lineslight-airy-spacemeeting-space

關於此設計

這間現代客廳兼會議空間以硬木地板鋪陳,搭配簡潔的建築直線,營造出明亮通透的氛圍。整體設計強調當代簡約美學,適合商務會議與休閒聚會。

風格
interior design
材質
hardwood floors and straight walls
主題
living room and meeting space

更多設計靈感

  • A modern bathroom featuring a tile floor, freestanding bathtub, and marble countertop.現代浴室與瓷磚地板
  • Cafeteria space with concrete walls and green plants under a concrete hanging ceiling混凝土餐廳空間與植物
  • Modern home office setup featuring a wooden desk with a terrazzo drawer, a black sculptural chair, and various books on a flo現代居家辦公室 | 水磨石書桌
  • A person wearing black sits on a neutral-toned couch reading a book in a modern living room with large windows overlooking a 現代客廳 - 極簡設計
  • Contemporary modern minimalist living room with white furniture and dark staircase.現代簡約客廳
  • A modern, minimalist staircase constructed from concrete with white railings.現代混凝土樓梯
  • Modern dining room featuring a marble table with a black vase and a uniquely textured wooden chair.現代大理石餐廳
  • A modern living room with wooden furniture and leather seating.現代客廳家具

現代室內設計搭配硬木地板與直線結構

Industrial Floor Plan Space

Industrial Floor Plan Space

現代客廳兼會議空間,採用硬木地板與簡潔的建築直線,打造當代風格

現代室內設計搭配硬木地板與直線結構

interior design・hardwood floors and straight walls・living room and meeting space

Contemporary design goals A Modern Living Room and Meeting Area designed with Hardwood Floors and Structural Lines to Create a Light and Airy Space.

標籤

modern-interiorhardwood-floorsstructural-lineslight-airy-spacemeeting-space

現代室內設計搭配硬木地板與直線結構

interior design・hardwood floors and straight walls・living room and meeting space

Contemporary design goals A Modern Living Room and Meeting Area designed with Hardwood Floors and Structural Lines to Create a Light and Airy Space.

標籤

modern-interiorhardwood-floorsstructural-lineslight-airy-spacemeeting-space

關於此設計

這間現代客廳兼會議空間以硬木地板鋪陳,搭配簡潔的建築直線,營造出明亮通透的氛圍。整體設計強調當代簡約美學,適合商務會議與休閒聚會。

風格
interior design
材質
hardwood floors and straight walls
主題
living room and meeting space

更多設計靈感

  • A modern bathroom featuring a tile floor, freestanding bathtub, and marble countertop.現代浴室與瓷磚地板
  • Cafeteria space with concrete walls and green plants under a concrete hanging ceiling混凝土餐廳空間與植物
  • Modern home office setup featuring a wooden desk with a terrazzo drawer, a black sculptural chair, and various books on a flo現代居家辦公室 | 水磨石書桌
  • A person wearing black sits on a neutral-toned couch reading a book in a modern living room with large windows overlooking a 現代客廳 - 極簡設計
  • Contemporary modern minimalist living room with white furniture and dark staircase.現代簡約客廳
  • A modern, minimalist staircase constructed from concrete with white railings.現代混凝土樓梯
  • Modern dining room featuring a marble table with a black vase and a uniquely textured wooden chair.現代大理石餐廳
  • A modern living room with wooden furniture and leather seating.現代客廳家具