FeelDesign LogoFeelDesign

現代室內淺色牆面

Industrial Floor Plan Collection
Industrial Floor Plan Collection

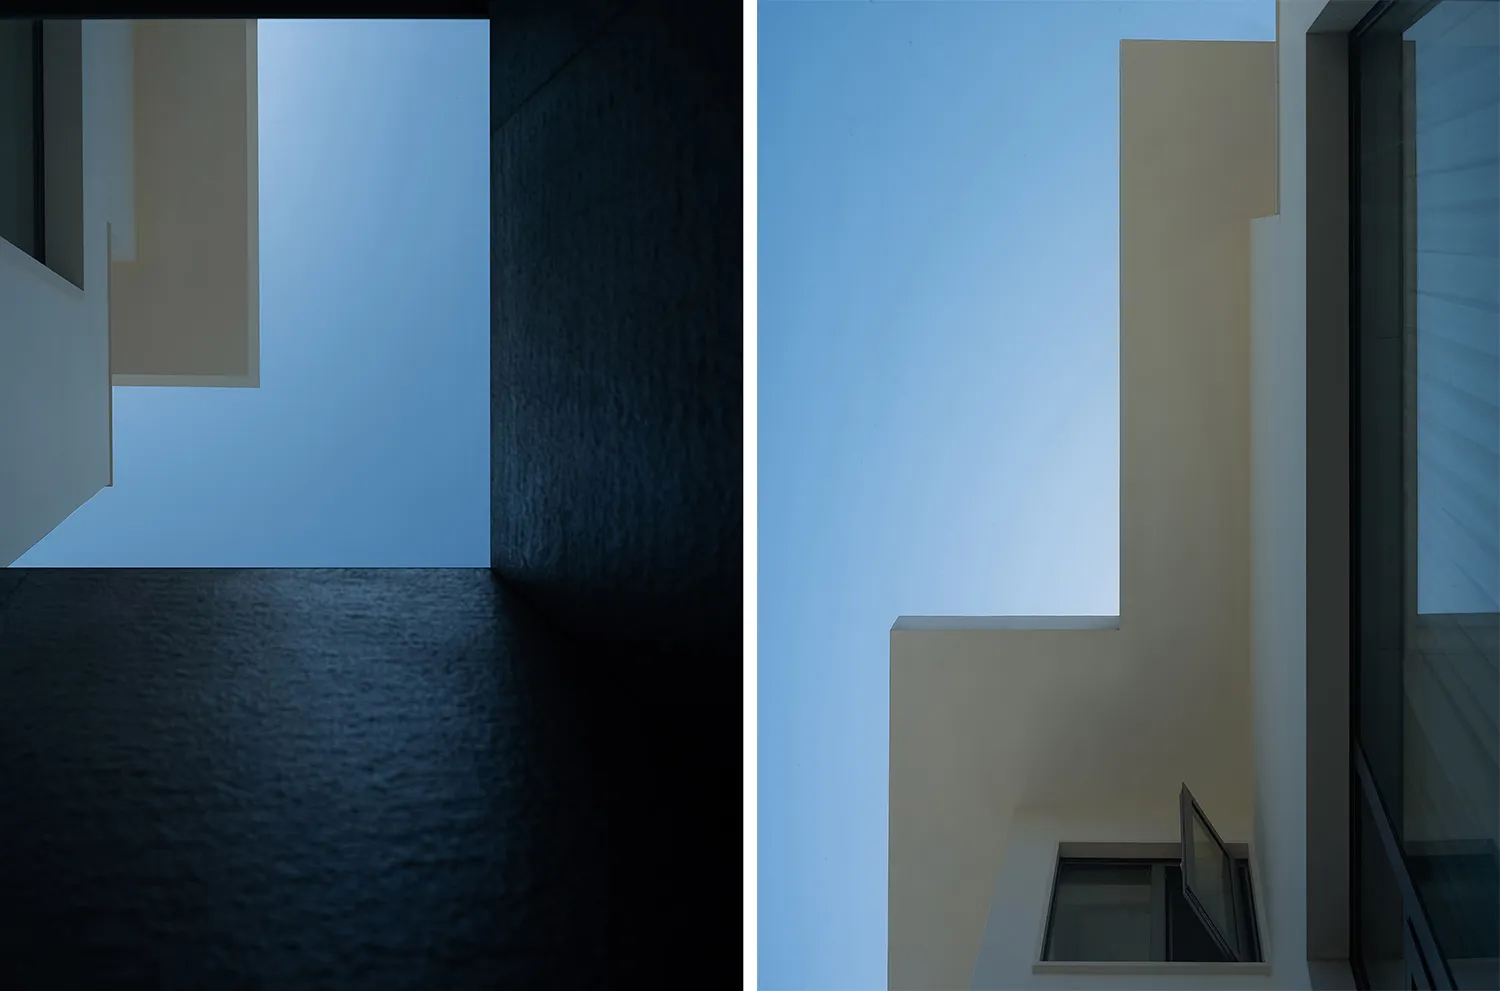
現代室內空間,擁有明亮淺色牆面與開放通透的設計。

現代室內淺色牆面

architecture・light walls, open space・interior design

Modern architecture features light-colored walls and open space for contemporary aesthetic.

標籤

現代建築室內設計淺色牆面開放空間現代美學

現代室內淺色牆面

architecture・light walls, open space・interior design

Modern architecture features light-colored walls and open space for contemporary aesthetic.

標籤

現代建築室內設計淺色牆面開放空間現代美學

關於此設計

這間現代室內空間以明亮淺色牆面為主,營造出開放通透的氛圍。整體設計強調簡潔線條與自然光線,讓空間感覺寬敞舒適。

風格
architecture
材質
light walls, open space
主題
interior design

更多設計靈感

  • Black and white architectural floor plan showing a first-level design.建築平面圖
  • A modern floor plan of a residential building.現代住宅平面圖
  • Schematic drawing of a residential house with extensive glass walls and concrete elements.現代玻璃與混凝土住宅平面圖
  • Floor plan of a modern apartment showing living, dining, and bedroom areas with minimalist design elements.現代公寓室內
  • A modern residential floor plan with outdoor living areas, a driveway, a pool, and a green roof.現代住宅設計平面圖
  • A cross-sectional architectural drawing showing a residential space with storage, study, tearoom, and toilet.簡約閣樓儲藏室、書房、茶室與衛浴
  • Outdoor residential area featuring a tiled roof, wooden furniture, and a swimming pool.住宅外觀搭配瓷磚與木質元素
  • A modern house with a concrete roof and minimalist design features.現代住宅混凝土屋頂

現代室內淺色牆面

Industrial Floor Plan Collection

Industrial Floor Plan Collection

現代室內空間,擁有明亮淺色牆面與開放通透的設計。

現代室內淺色牆面

architecture・light walls, open space・interior design

Modern architecture features light-colored walls and open space for contemporary aesthetic.

標籤

現代建築室內設計淺色牆面開放空間現代美學

現代室內淺色牆面

architecture・light walls, open space・interior design

Modern architecture features light-colored walls and open space for contemporary aesthetic.

標籤

現代建築室內設計淺色牆面開放空間現代美學

關於此設計

這間現代室內空間以明亮淺色牆面為主,營造出開放通透的氛圍。整體設計強調簡潔線條與自然光線,讓空間感覺寬敞舒適。

風格
architecture
材質
light walls, open space
主題
interior design

更多設計靈感

  • Black and white architectural floor plan showing a first-level design.建築平面圖
  • A modern floor plan of a residential building.現代住宅平面圖
  • Schematic drawing of a residential house with extensive glass walls and concrete elements.現代玻璃與混凝土住宅平面圖
  • Floor plan of a modern apartment showing living, dining, and bedroom areas with minimalist design elements.現代公寓室內
  • A modern residential floor plan with outdoor living areas, a driveway, a pool, and a green roof.現代住宅設計平面圖
  • A cross-sectional architectural drawing showing a residential space with storage, study, tearoom, and toilet.簡約閣樓儲藏室、書房、茶室與衛浴
  • Outdoor residential area featuring a tiled roof, wooden furniture, and a swimming pool.住宅外觀搭配瓷磚與木質元素
  • A modern house with a concrete roof and minimalist design features.現代住宅混凝土屋頂