FeelDesign LogoFeelDesign

現代室內大理石樓梯

Minimalist Living Room Design
Minimalist Living Room Design

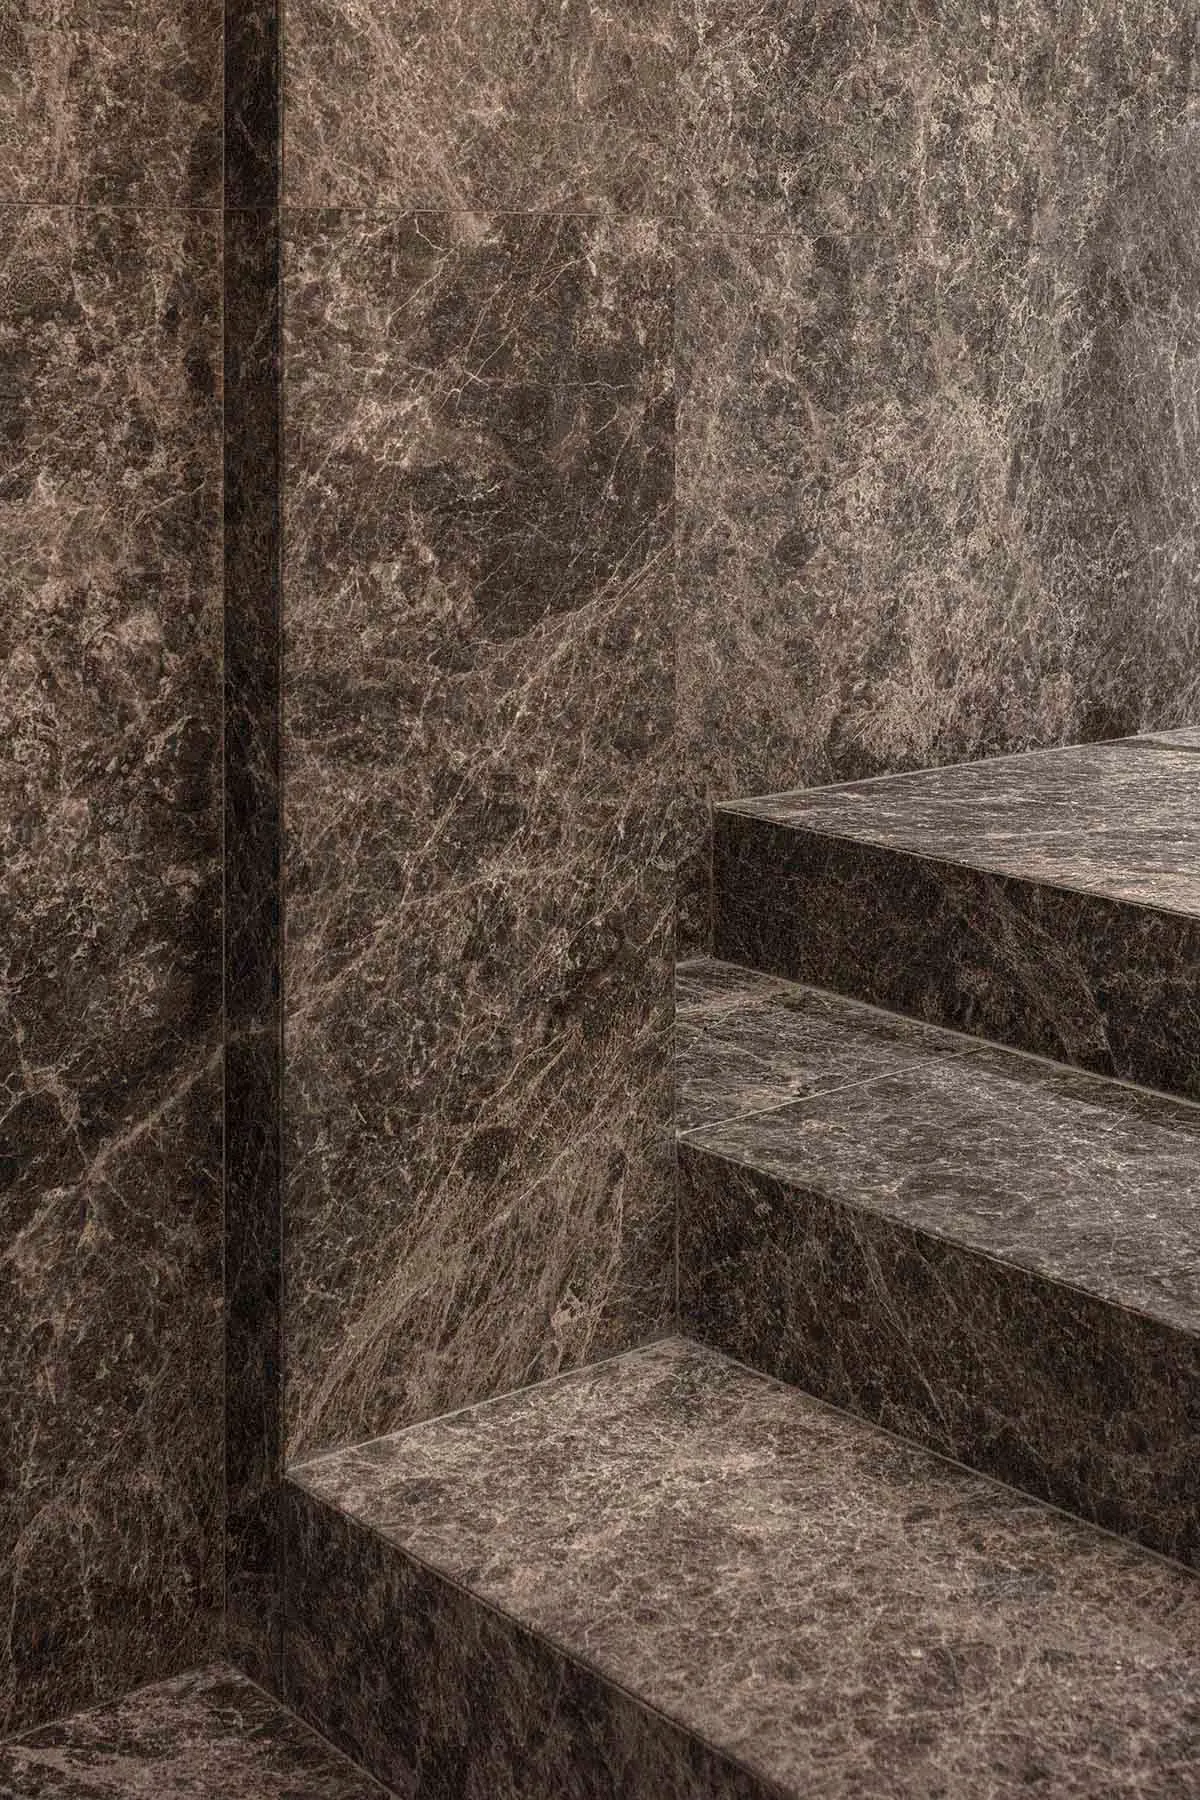
極簡主義樓梯採用拋光大理石製成,展現當代設計原則,並強調天然材質的運用。

現代室內大理石樓梯

architecture・marble・interior design

Modern interior setting - Minimalist marble staircase for Durability and elegance

標籤

現代室內建築大理石樓梯

現代室內大理石樓梯

architecture・marble・interior design

Modern interior setting - Minimalist marble staircase for Durability and elegance

標籤

現代室內建築大理石樓梯

關於此設計

這座極簡大理石樓梯以拋光表面呈現細膩光澤,突顯天然石材的質感與當代簡約風格。自然光線映照在光滑階面上,營造出清爽開闊的空間氛圍。整體設計強調材質本質,融合現代建築美學與舒適實用性。

風格
architecture
材質
marble
主題
interior design

更多設計靈感

  • Modern architectural design featuring a black brick exterior with geometric windows and a sloped roof.現代磚造建築外觀
  • Modern architectural floor plan for a second floor warehouse and living space現代二樓倉庫生活空間規劃
  • A detailed architectural floor plan depicting the layout of a building's third floor, featuring concrete, glass, and steel ma三樓平面圖 混凝土玻璃樓梯鋼材
  • Person walking up a spiraling wooden staircase illuminated by LED lights at night.夜間螺旋木質樓梯
  • A modern residential entryway featuring concrete and wood materials.現代住宅玄關 混凝土與木質
  • A technical 2D architectural drawing showing the layout and dimensions of a building.建築平面圖技術圖
  • modern architectural floor plan featuring high concrete現代高混凝土樓層平面圖
  • Modern house with concrete exterior and palm trees.現代混凝土房屋外觀

現代室內大理石樓梯

Minimalist Living Room Design

Minimalist Living Room Design

極簡主義樓梯採用拋光大理石製成,展現當代設計原則,並強調天然材質的運用。

現代室內大理石樓梯

architecture・marble・interior design

Modern interior setting - Minimalist marble staircase for Durability and elegance

標籤

現代室內建築大理石樓梯

現代室內大理石樓梯

architecture・marble・interior design

Modern interior setting - Minimalist marble staircase for Durability and elegance

標籤

現代室內建築大理石樓梯

關於此設計

這座極簡大理石樓梯以拋光表面呈現細膩光澤,突顯天然石材的質感與當代簡約風格。自然光線映照在光滑階面上,營造出清爽開闊的空間氛圍。整體設計強調材質本質,融合現代建築美學與舒適實用性。

風格
architecture
材質
marble
主題
interior design

更多設計靈感

  • Modern architectural design featuring a black brick exterior with geometric windows and a sloped roof.現代磚造建築外觀
  • Modern architectural floor plan for a second floor warehouse and living space現代二樓倉庫生活空間規劃
  • A detailed architectural floor plan depicting the layout of a building's third floor, featuring concrete, glass, and steel ma三樓平面圖 混凝土玻璃樓梯鋼材
  • Person walking up a spiraling wooden staircase illuminated by LED lights at night.夜間螺旋木質樓梯
  • A modern residential entryway featuring concrete and wood materials.現代住宅玄關 混凝土與木質
  • A technical 2D architectural drawing showing the layout and dimensions of a building.建築平面圖技術圖
  • modern architectural floor plan featuring high concrete現代高混凝土樓層平面圖
  • Modern house with concrete exterior and palm trees.現代混凝土房屋外觀