FeelDesign LogoFeelDesign

現代室內金屬框架

Contemporary Floor Plan Space
Contemporary Floor Plan Space

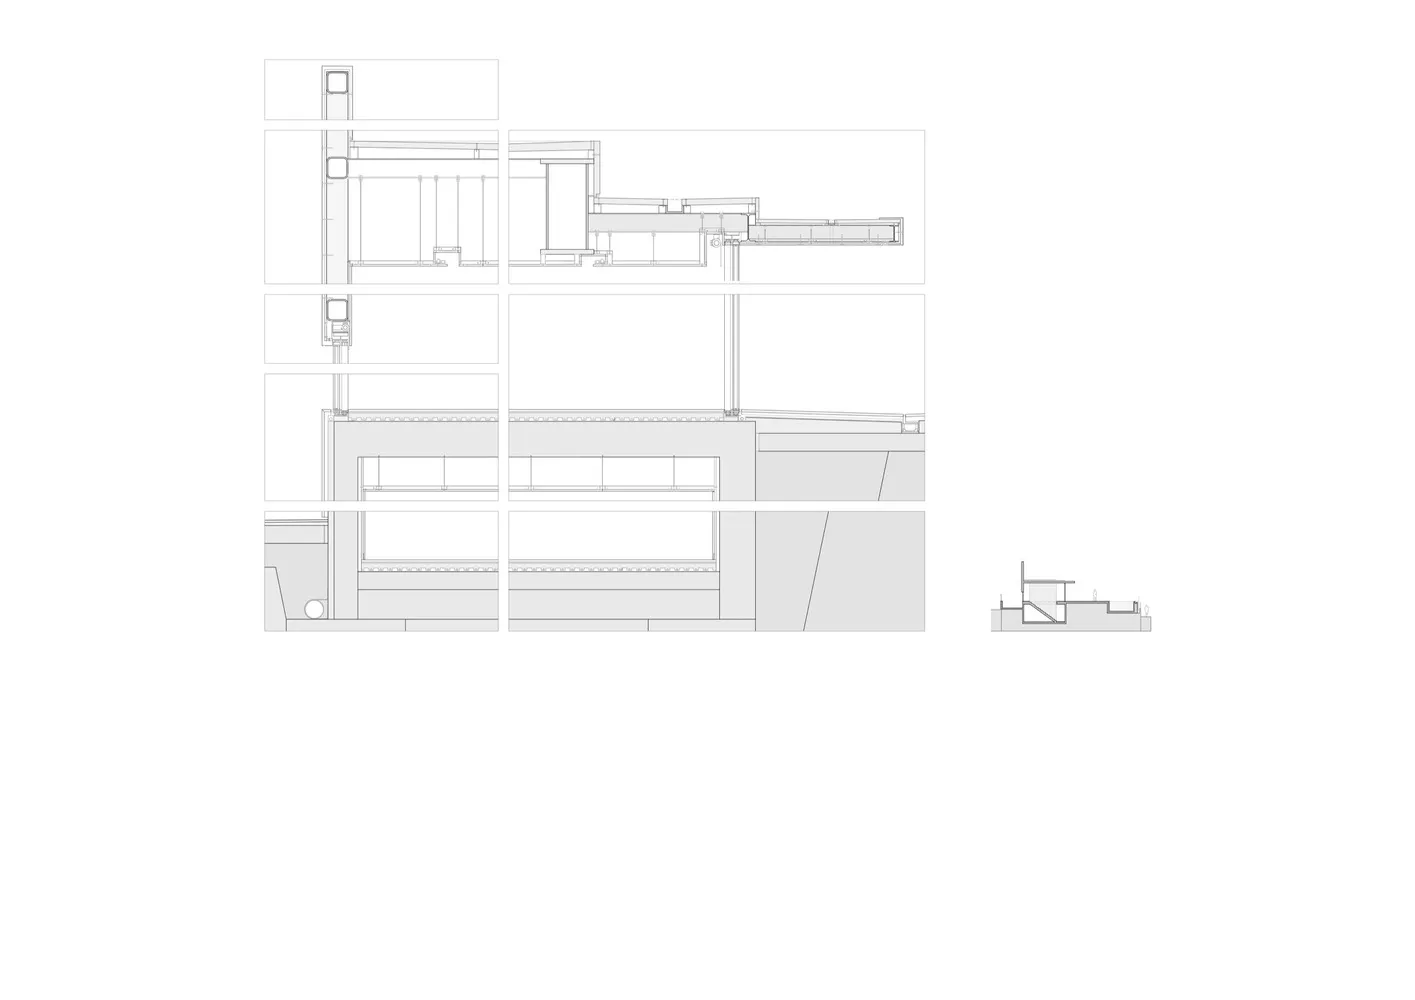
現代室內金屬框架的剖面圖。
現代室內金屬框架的剖面圖。

現代室內金屬框架

architecture・metal・interiors

Modern architecture features metal frame for clean and sophisticated design

標籤

architecturemoderninteriorsmetal framedesign

現代室內金屬框架

architecture・metal・interiors

Modern architecture features metal frame for clean and sophisticated design

標籤

architecturemoderninteriorsmetal framedesign

關於此設計

這張剖面圖呈現現代室內空間的金屬框架結構,線條俐落且富有工業感。金屬框架在光線映照下展現冷冽質感,營造出簡潔現代的氛圍。

風格
architecture
材質
metal
主題
interiors

更多設計靈感

  • Floor plan of a modern office with designated areas for parking, outdoor space, kitchen, and office space.現代辦公室平面圖
  • A narrow, stone staircase with a mountain in the background.都市石階建築
  • A cozy courtyard with wooden doors, concrete steps, and stone walls and roofs in a residential Chinese-style home.溫馨中式住宅 木質 混凝土 石材
  • A modern glass interior design with a minimalist aesthetic.玻璃室內設計
  • A detailed paper plan depicting an urban layout with streets, parks, and buildings.都市圖紋紙上規劃
  • 2D architectural drawing of an office layout辦公室平面圖技術圖
  • A detailed 2D architectural floor plan of a modern residential extension featuring brick and wood materials.現代住宅增建 磚與木質元素
  • A modern retail storefront featuring glass and concrete materials.現代玻璃與混凝土零售店面

現代室內金屬框架

Contemporary Floor Plan Space

Contemporary Floor Plan Space

現代室內金屬框架的剖面圖。
現代室內金屬框架的剖面圖。

現代室內金屬框架

architecture・metal・interiors

Modern architecture features metal frame for clean and sophisticated design

標籤

architecturemoderninteriorsmetal framedesign

現代室內金屬框架

architecture・metal・interiors

Modern architecture features metal frame for clean and sophisticated design

標籤

architecturemoderninteriorsmetal framedesign

關於此設計

這張剖面圖呈現現代室內空間的金屬框架結構,線條俐落且富有工業感。金屬框架在光線映照下展現冷冽質感,營造出簡潔現代的氛圍。

風格
architecture
材質
metal
主題
interiors

更多設計靈感

  • Floor plan of a modern office with designated areas for parking, outdoor space, kitchen, and office space.現代辦公室平面圖
  • A narrow, stone staircase with a mountain in the background.都市石階建築
  • A cozy courtyard with wooden doors, concrete steps, and stone walls and roofs in a residential Chinese-style home.溫馨中式住宅 木質 混凝土 石材
  • A modern glass interior design with a minimalist aesthetic.玻璃室內設計
  • A detailed paper plan depicting an urban layout with streets, parks, and buildings.都市圖紋紙上規劃
  • 2D architectural drawing of an office layout辦公室平面圖技術圖
  • A detailed 2D architectural floor plan of a modern residential extension featuring brick and wood materials.現代住宅增建 磚與木質元素
  • A modern retail storefront featuring glass and concrete materials.現代玻璃與混凝土零售店面