FeelDesign LogoFeelDesign

現代極簡地板

Modern Bedroom Space
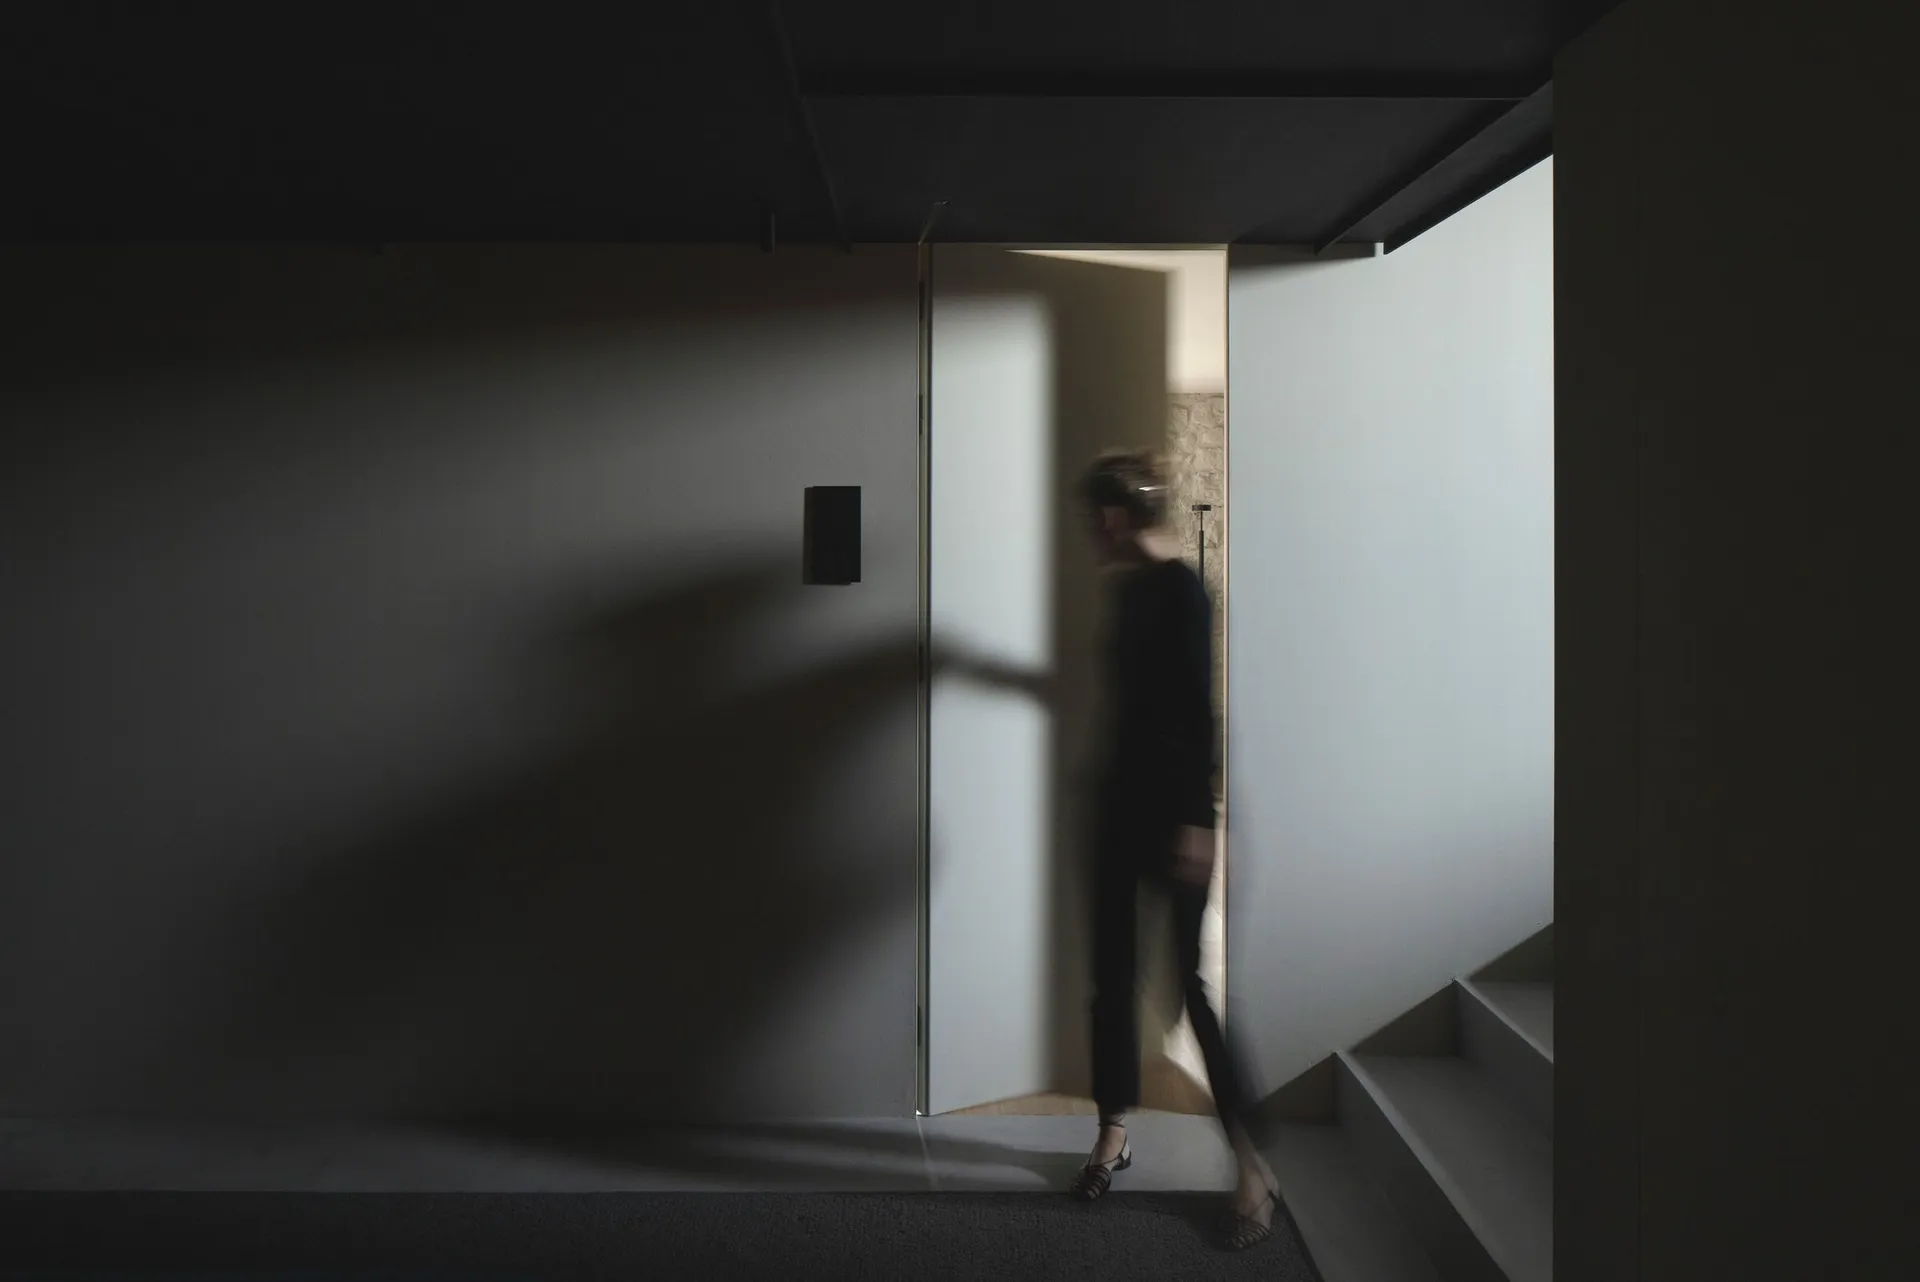
Modern Bedroom Space

現代極簡地板設計,採用俐落深色地板,單扇窗戶灑落光線於地面。

現代極簡地板

interior design・minimalist・floor

A minimalist modern floor design with sleek, dark flooring and a single window.

標籤

室內現代極簡地板建築

現代極簡地板

interior design・minimalist・floor

A minimalist modern floor design with sleek, dark flooring and a single window.

標籤

室內現代極簡地板建築

關於此設計

這是一處現代極簡風格的地板設計,深色俐落地板搭配單扇窗戶投射的自然光線,營造出簡潔寧靜的氛圍。光影在地面上形成柔和對比,突顯材質的細膩質感與空間的純粹感。

風格
interior design
材質
minimalist
主題
floor

更多設計靈感

  • Black paper and metal wire architectural floor plan of a residential house住宅平面圖 黑紙與金屬線
  • Modern kitchen featuring wooden furniture, pendant plant, and sleek design現代廚房搭配木質家具
  • A modern bathroom featuring concrete walls and a wooden sink with a natural stone countertop.混凝土衛浴設計
  • A modern living room with wooden furniture, a white sofa, and a wooden table.現代木質客廳
  • A modern living room with a glass coffee table and wooden accents.現代室內:木質與玻璃客廳
  • Modern living room with concrete walls and floor, featuring a large vase and a glass display case.現代客廳混凝土
  • Modern dining room with wooden table and stone surface, featuring modern decor elements like wooden chairs and minimalist des現代餐廳木石設計
  • A modern industrial living room featuring a wooden and cement hanging shelf with a metal frame, complemented by white flowers工業風室內:木質與水泥懸吊置物架

現代極簡地板

Modern Bedroom Space

Modern Bedroom Space

現代極簡地板設計,採用俐落深色地板,單扇窗戶灑落光線於地面。

現代極簡地板

interior design・minimalist・floor

A minimalist modern floor design with sleek, dark flooring and a single window.

標籤

室內現代極簡地板建築

現代極簡地板

interior design・minimalist・floor

A minimalist modern floor design with sleek, dark flooring and a single window.

標籤

室內現代極簡地板建築

關於此設計

這是一處現代極簡風格的地板設計,深色俐落地板搭配單扇窗戶投射的自然光線,營造出簡潔寧靜的氛圍。光影在地面上形成柔和對比,突顯材質的細膩質感與空間的純粹感。

風格
interior design
材質
minimalist
主題
floor

更多設計靈感

  • Black paper and metal wire architectural floor plan of a residential house住宅平面圖 黑紙與金屬線
  • Modern kitchen featuring wooden furniture, pendant plant, and sleek design現代廚房搭配木質家具
  • A modern bathroom featuring concrete walls and a wooden sink with a natural stone countertop.混凝土衛浴設計
  • A modern living room with wooden furniture, a white sofa, and a wooden table.現代木質客廳
  • A modern living room with a glass coffee table and wooden accents.現代室內:木質與玻璃客廳
  • Modern living room with concrete walls and floor, featuring a large vase and a glass display case.現代客廳混凝土
  • Modern dining room with wooden table and stone surface, featuring modern decor elements like wooden chairs and minimalist des現代餐廳木石設計
  • A modern industrial living room featuring a wooden and cement hanging shelf with a metal frame, complemented by white flowers工業風室內:木質與水泥懸吊置物架