FeelDesign LogoFeelDesign

現代白色混凝土走廊設計

Stunning Floor Plan Collection
Stunning Floor Plan Collection

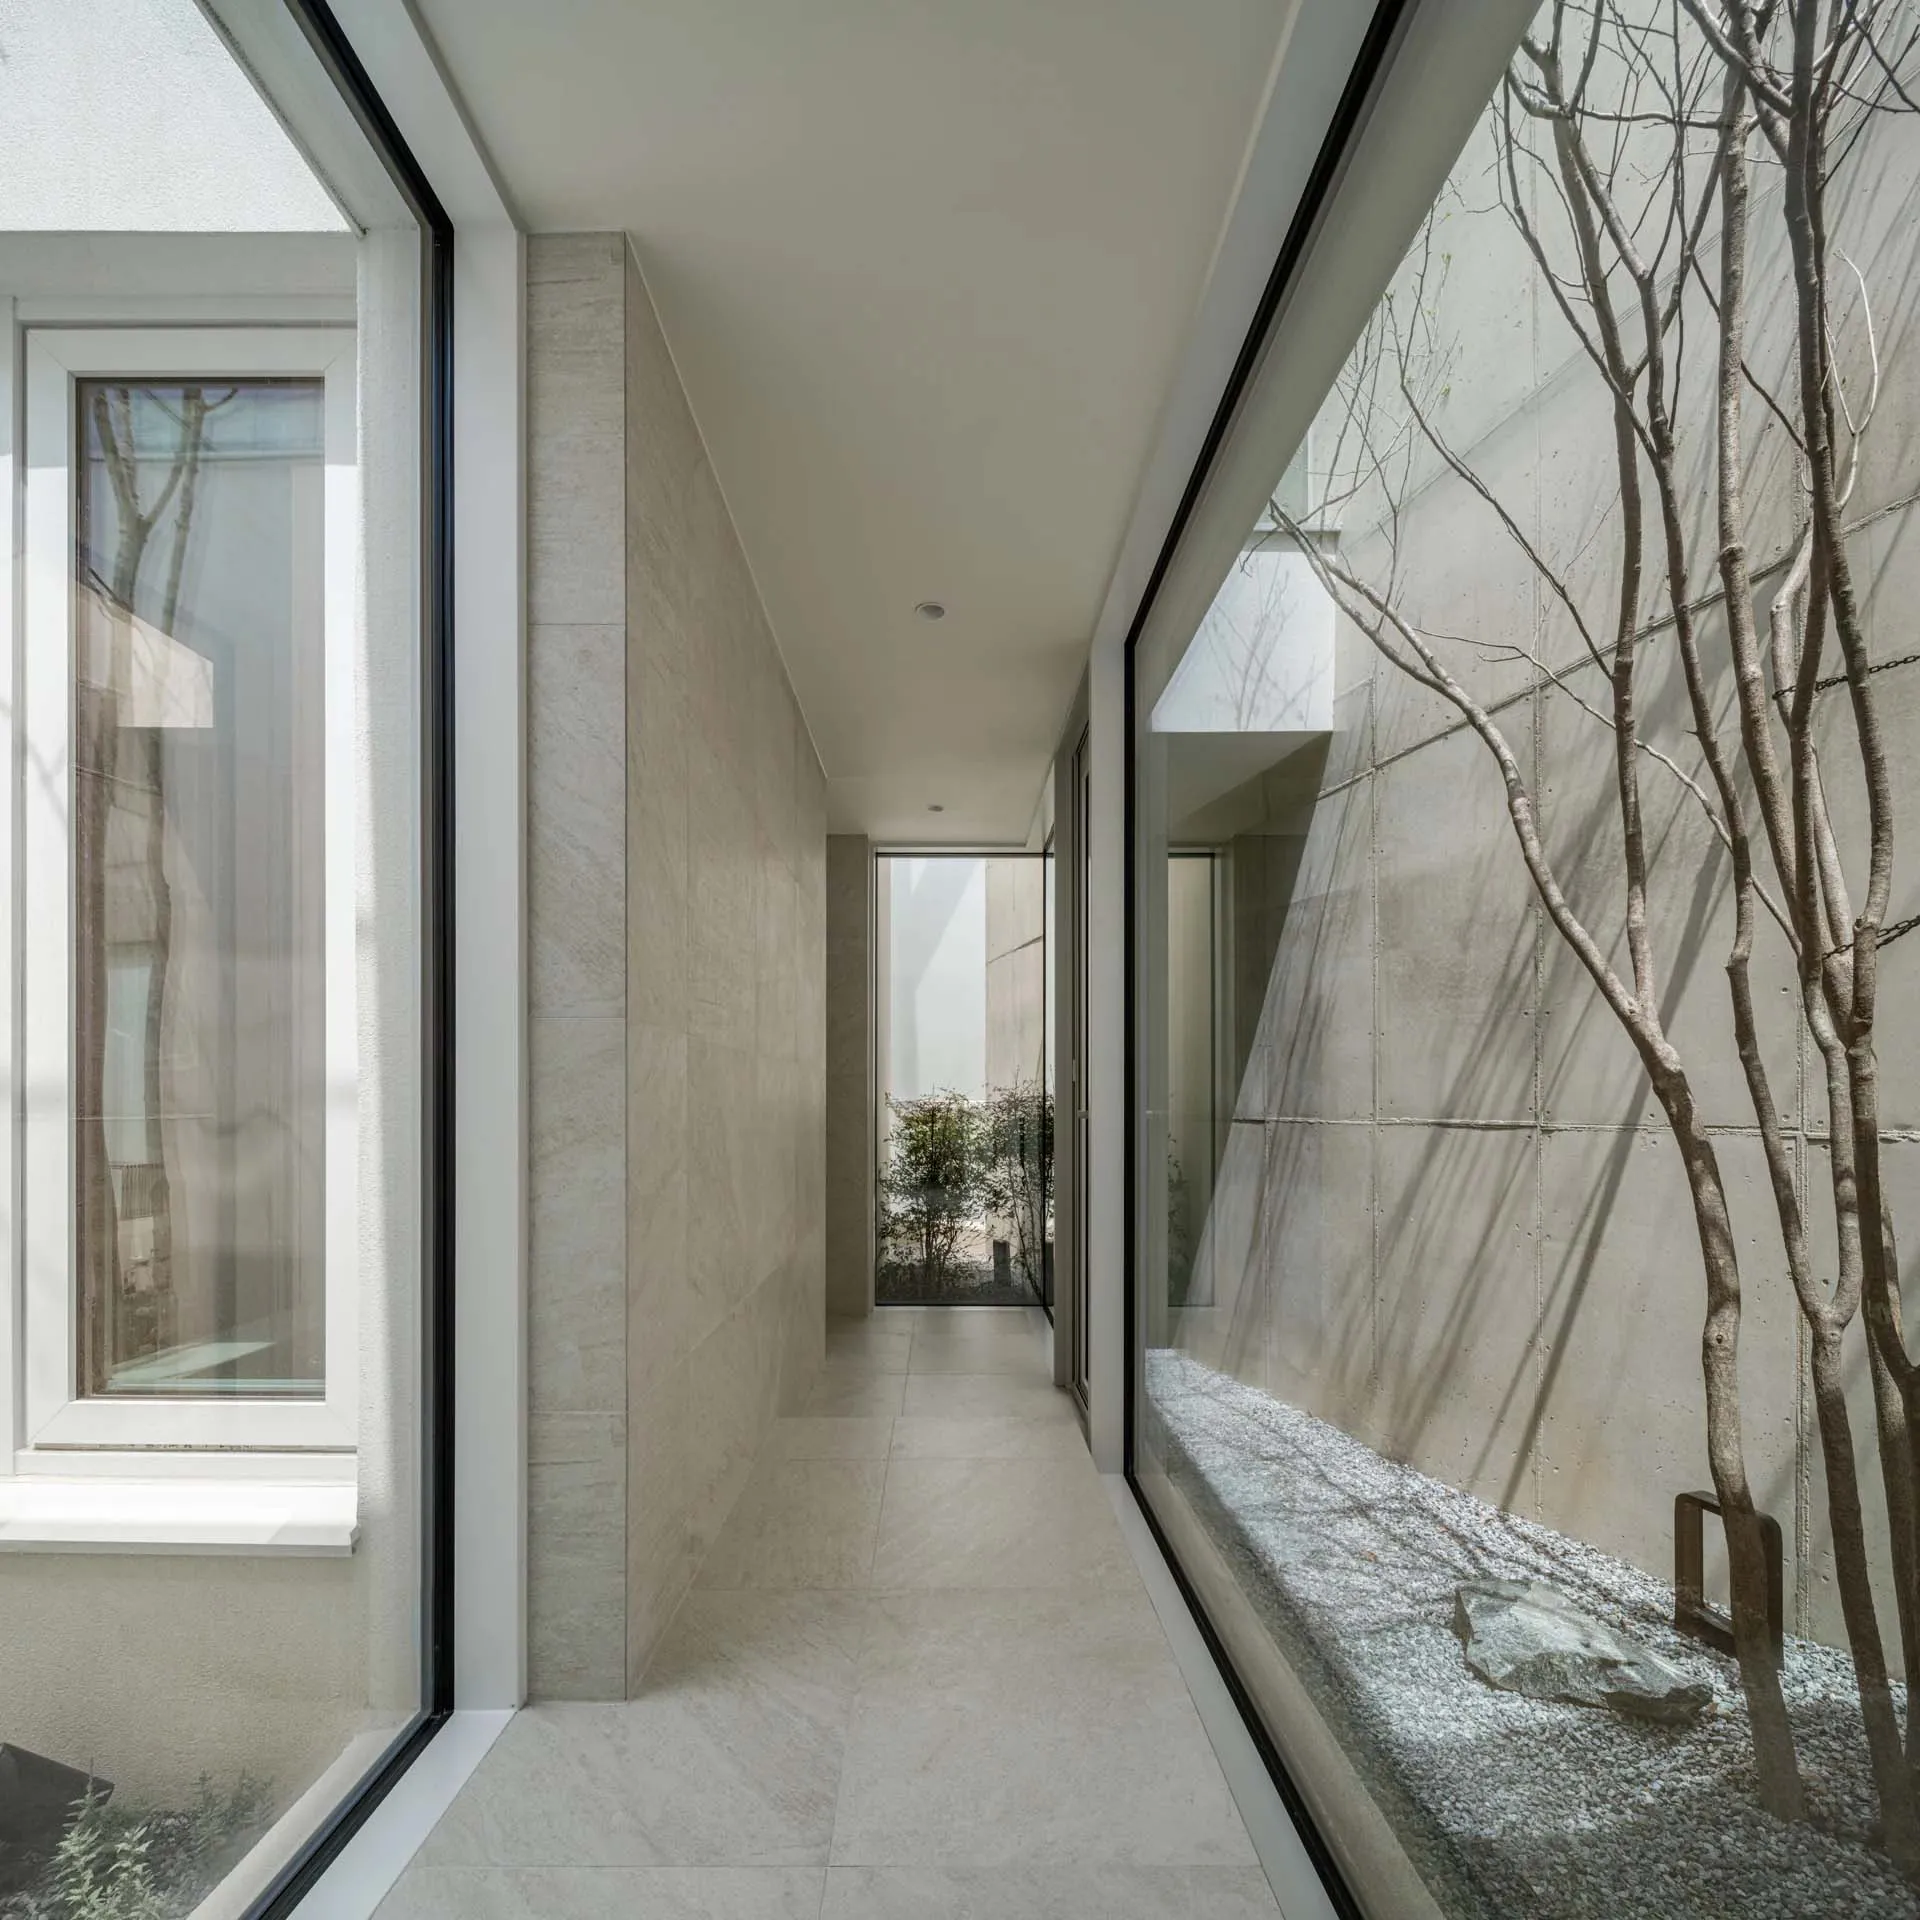
現代白色混凝土走廊,採用極簡設計,搭配玻璃牆與混凝土牆面

現代白色混凝土走廊設計

modern interior・concrete・corridor design

Modern white concrete corridor showcasing minimalist design features, glass walls, and a serene environment

標籤

現代建築白色混凝土極簡設計走廊玻璃牆

現代白色混凝土走廊設計

modern interior・concrete・corridor design

Modern white concrete corridor showcasing minimalist design features, glass walls, and a serene environment

標籤

現代建築白色混凝土極簡設計走廊玻璃牆

關於此設計

這條現代白色混凝土走廊呈現極簡風格,兩側以玻璃牆與混凝土牆面交錯,營造通透開闊的視覺效果。光線穿透玻璃牆,映照在光滑的混凝土表面,增添空間的明亮與純淨感。

風格
modern interior
材質
concrete
主題
corridor design

更多設計靈感

  • Modern restaurant interior with wooden floors, glazed walls, and industrial pendant lighting.現代餐廳室內設計搭配玻璃牆
  • Interior shot of a modern closet with white painted walls, natural woven accents, and sliding doors.現代白色漆面衣櫃
  • A modern living room with concrete floors, wooden furniture, and glass windows overlooking a garden.現代客廳 混凝土 木質 玻璃
  • A modern dining room with wooden furniture and a table centerpiece containing greenery and fruit.現代餐廳搭配木質家具
  • Modern residential exterior featuring a house with wood shingles, large glass window, and a white chair on the patio.現代住宅木瓦外觀
  • A modern living room featuring metal and wood furniture, minimalist design, and a floor lamp with a gold shade.金屬與木質的現代客廳
  • A modern coffee shop interior featuring wet-look concrete floors and glass elements.現代咖啡廳 濕式混凝土與玻璃
  • Modern living and dining room with wooden ceiling, glass walls, and marble table.現代客廳餐廳

現代白色混凝土走廊設計

Stunning Floor Plan Collection

Stunning Floor Plan Collection

現代白色混凝土走廊,採用極簡設計,搭配玻璃牆與混凝土牆面

現代白色混凝土走廊設計

modern interior・concrete・corridor design

Modern white concrete corridor showcasing minimalist design features, glass walls, and a serene environment

標籤

現代建築白色混凝土極簡設計走廊玻璃牆

現代白色混凝土走廊設計

modern interior・concrete・corridor design

Modern white concrete corridor showcasing minimalist design features, glass walls, and a serene environment

標籤

現代建築白色混凝土極簡設計走廊玻璃牆

關於此設計

這條現代白色混凝土走廊呈現極簡風格,兩側以玻璃牆與混凝土牆面交錯,營造通透開闊的視覺效果。光線穿透玻璃牆,映照在光滑的混凝土表面,增添空間的明亮與純淨感。

風格
modern interior
材質
concrete
主題
corridor design

更多設計靈感

  • Modern restaurant interior with wooden floors, glazed walls, and industrial pendant lighting.現代餐廳室內設計搭配玻璃牆
  • Interior shot of a modern closet with white painted walls, natural woven accents, and sliding doors.現代白色漆面衣櫃
  • A modern living room with concrete floors, wooden furniture, and glass windows overlooking a garden.現代客廳 混凝土 木質 玻璃
  • A modern dining room with wooden furniture and a table centerpiece containing greenery and fruit.現代餐廳搭配木質家具
  • Modern residential exterior featuring a house with wood shingles, large glass window, and a white chair on the patio.現代住宅木瓦外觀
  • A modern living room featuring metal and wood furniture, minimalist design, and a floor lamp with a gold shade.金屬與木質的現代客廳
  • A modern coffee shop interior featuring wet-look concrete floors and glass elements.現代咖啡廳 濕式混凝土與玻璃
  • Modern living and dining room with wooden ceiling, glass walls, and marble table.現代客廳餐廳