FeelDesign LogoFeelDesign

現代中性走廊室內設計

Luxurious Kitchen Concept
Luxurious Kitchen Concept

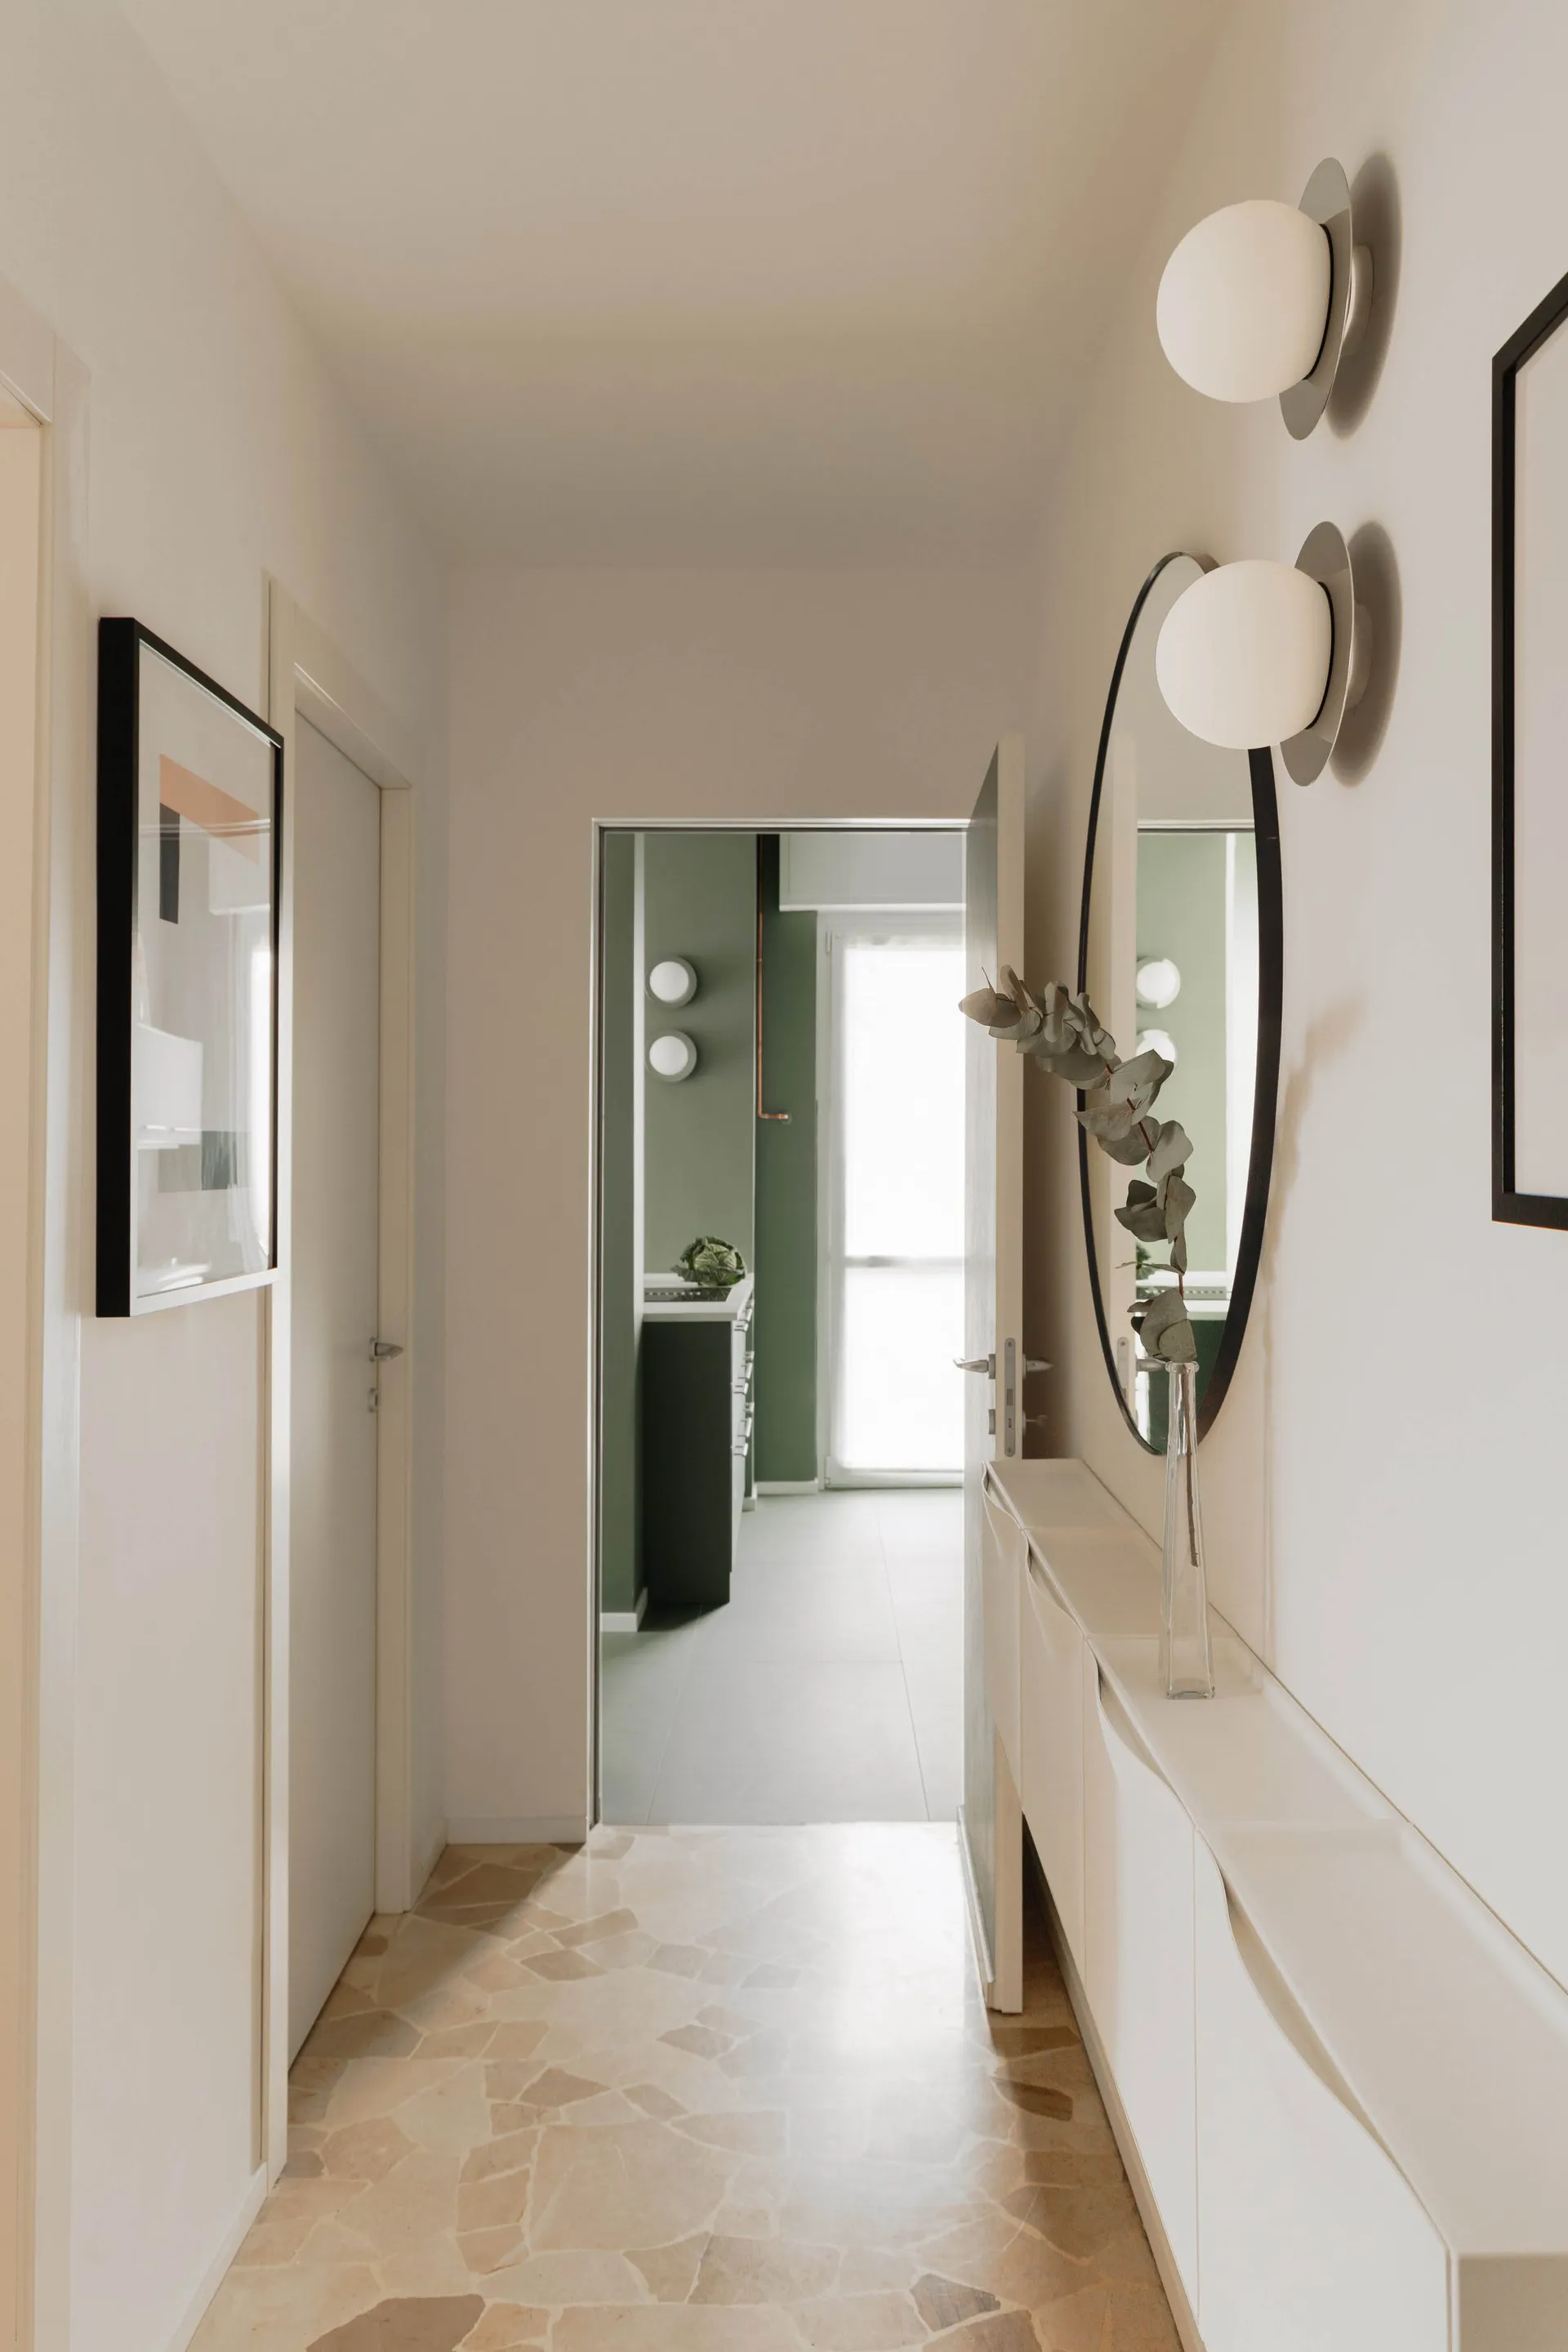
現代中性走廊,搭配中性地板與極簡裝飾。
現代中性走廊,搭配中性地板與極簡裝飾。

現代中性走廊室內設計

interior_design・neutral_floorings・corridor

Minimalist Hallway showcasing White tiles for Clean design

標籤

modern-interiorcorridorminimalistneutral_flooringswhite_tiles

現代中性走廊室內設計

interior_design・neutral_floorings・corridor

Minimalist Hallway showcasing White tiles for Clean design

標籤

modern-interiorcorridorminimalistneutral_flooringswhite_tiles

關於此設計

這條現代走廊採用中性色調地板,搭配極簡裝飾,營造乾淨俐落的空間氛圍。白色的瓷磚地面反射柔和光線,讓整體視覺更加開闊舒適。

風格
interior_design
材質
neutral_floorings
主題
corridor

更多設計靈感

  • A detailed architectural floor plan of a modern home interior.現代室內平面圖
  • Modern storefront with wooden elements and glass doors.現代木質零售店面
  • A stylish restaurant interior featuring metallic columns, a large glass window overlooking a cityscape, and a dining table se現代餐廳與玻璃窗
  • A modern restaurant bar area featuring white pendant lights, teak bar stools, and a sleek counter.現代餐廳柚木吧台
  • Modern bakery interior with a glass display case filled with pastries and a marble countertop.現代麵包店大理石吧台內裝
  • Floor plan of a modern residential interior showcasing a spacious layout with a gym, meditation room, bedroom, bath, lounge, 現代住宅室內配置平面圖
  • An image of a futuristic retail storefront with a blue and white color scheme and digital signage.現代零售店面渲染圖
  • A modern interior space featuring a concrete planter with a single tree, surrounded by a tiled floor and a staircase.現代室內:混凝土景觀

現代中性走廊室內設計

Luxurious Kitchen Concept

Luxurious Kitchen Concept

現代中性走廊,搭配中性地板與極簡裝飾。
現代中性走廊,搭配中性地板與極簡裝飾。

現代中性走廊室內設計

interior_design・neutral_floorings・corridor

Minimalist Hallway showcasing White tiles for Clean design

標籤

modern-interiorcorridorminimalistneutral_flooringswhite_tiles

現代中性走廊室內設計

interior_design・neutral_floorings・corridor

Minimalist Hallway showcasing White tiles for Clean design

標籤

modern-interiorcorridorminimalistneutral_flooringswhite_tiles

關於此設計

這條現代走廊採用中性色調地板,搭配極簡裝飾,營造乾淨俐落的空間氛圍。白色的瓷磚地面反射柔和光線,讓整體視覺更加開闊舒適。

風格
interior_design
材質
neutral_floorings
主題
corridor

更多設計靈感

  • A detailed architectural floor plan of a modern home interior.現代室內平面圖
  • Modern storefront with wooden elements and glass doors.現代木質零售店面
  • A stylish restaurant interior featuring metallic columns, a large glass window overlooking a cityscape, and a dining table se現代餐廳與玻璃窗
  • A modern restaurant bar area featuring white pendant lights, teak bar stools, and a sleek counter.現代餐廳柚木吧台
  • Modern bakery interior with a glass display case filled with pastries and a marble countertop.現代麵包店大理石吧台內裝
  • Floor plan of a modern residential interior showcasing a spacious layout with a gym, meditation room, bedroom, bath, lounge, 現代住宅室內配置平面圖
  • An image of a futuristic retail storefront with a blue and white color scheme and digital signage.現代零售店面渲染圖
  • A modern interior space featuring a concrete planter with a single tree, surrounded by a tiled floor and a staircase.現代室內:混凝土景觀