FeelDesign LogoFeelDesign

現代室內設計平面圖

Modern Floor Plan Collection
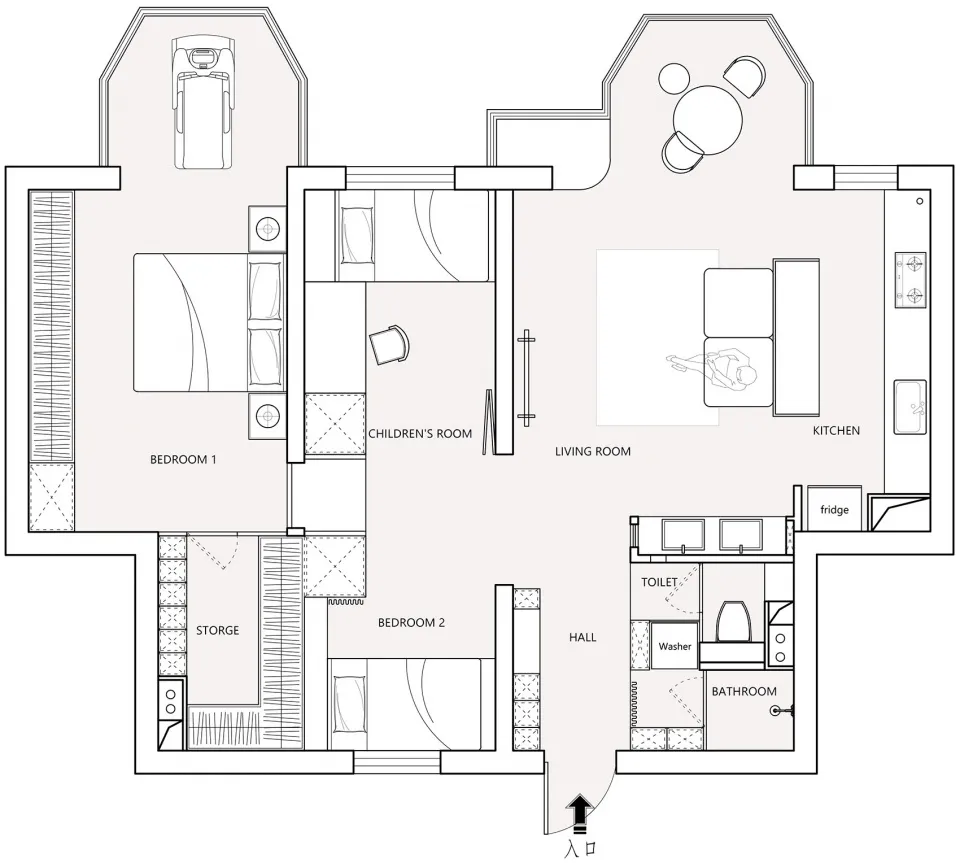
Modern Floor Plan Collection

現代室內設計平面圖,搭配白牆與淺色家具
現代室內設計平面圖,搭配白牆與淺色家具

現代室內設計平面圖

interior design・paper・floor plan

A minimalist, modern interior design floor plan featuring a living room, kitchen, bathroom, two bedrooms, and a children's room.

標籤

室內設計現代平面圖白牆淺色家具

現代室內設計平面圖

interior design・paper・floor plan

A minimalist, modern interior design floor plan featuring a living room, kitchen, bathroom, two bedrooms, and a children's room.

標籤

室內設計現代平面圖白牆淺色家具

關於此設計

這張現代室內設計平面圖以白牆為基調,搭配淺色家具營造明亮通透的空間感。整體風格簡潔俐落,強調光線與色彩的和諧平衡。

風格
interior design
材質
paper
主題
floor plan

更多設計靈感

  • Modern, minimalist bookshelf with red doors and wooden shelves in an interior setting.現代室內紅色書櫃
  • An interior residential space featuring hardwood flooring and a minimalist design.現代住宅空間搭配實木地板
  • A detailed floor plan of a modern apartment showing the layout and dimensions of each room.現代公寓平面圖
  • Modern living room featuring vertical blinds and wood-cement elements.現代客廳搭配垂直百葉窗與木水泥元素
  • A modern living room featuring wood-paneled walls, a grey sofa, and a patterned rug.現代客廳搭配木質牆板
  • A modern desk setup with a wooden desk, a woven leather chair, and a metal desk lamp.現代木質皮革書桌空間
  • Modern bunk bed with wooden frame and built-in stairs現代木框雙層床
  • Modern restaurant exterior with metal and concrete surfaces and potted plants.現代餐廳戶外混凝土花槽

現代室內設計平面圖

Modern Floor Plan Collection

Modern Floor Plan Collection

現代室內設計平面圖,搭配白牆與淺色家具
現代室內設計平面圖,搭配白牆與淺色家具

現代室內設計平面圖

interior design・paper・floor plan

A minimalist, modern interior design floor plan featuring a living room, kitchen, bathroom, two bedrooms, and a children's room.

標籤

室內設計現代平面圖白牆淺色家具

現代室內設計平面圖

interior design・paper・floor plan

A minimalist, modern interior design floor plan featuring a living room, kitchen, bathroom, two bedrooms, and a children's room.

標籤

室內設計現代平面圖白牆淺色家具

關於此設計

這張現代室內設計平面圖以白牆為基調,搭配淺色家具營造明亮通透的空間感。整體風格簡潔俐落,強調光線與色彩的和諧平衡。

風格
interior design
材質
paper
主題
floor plan

更多設計靈感

  • Modern, minimalist bookshelf with red doors and wooden shelves in an interior setting.現代室內紅色書櫃
  • An interior residential space featuring hardwood flooring and a minimalist design.現代住宅空間搭配實木地板
  • A detailed floor plan of a modern apartment showing the layout and dimensions of each room.現代公寓平面圖
  • Modern living room featuring vertical blinds and wood-cement elements.現代客廳搭配垂直百葉窗與木水泥元素
  • A modern living room featuring wood-paneled walls, a grey sofa, and a patterned rug.現代客廳搭配木質牆板
  • A modern desk setup with a wooden desk, a woven leather chair, and a metal desk lamp.現代木質皮革書桌空間
  • Modern bunk bed with wooden frame and built-in stairs現代木框雙層床
  • Modern restaurant exterior with metal and concrete surfaces and potted plants.現代餐廳戶外混凝土花槽