FeelDesign LogoFeelDesign

現代室內空間平面圖

Chic Floor Plan Concept
Chic Floor Plan Concept

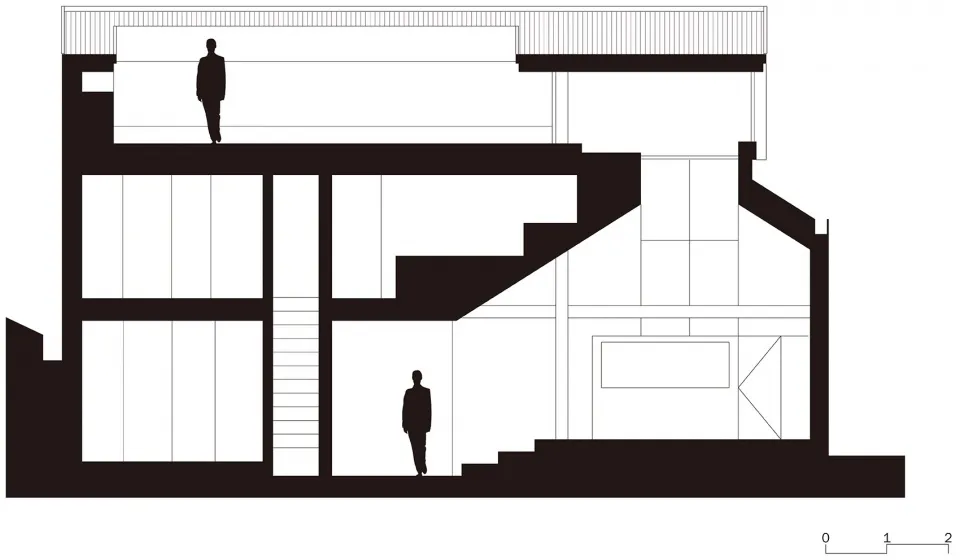
現代室內空間的建築圖,展示多種房間與區域配置。

現代室內空間平面圖

architecture・mixed media・interior design

Modern interior space showcasing mixed media design for spatial organization.

標籤

現代室內空間平面圖建築

現代室內空間平面圖

architecture・mixed media・interior design

Modern interior space showcasing mixed media design for spatial organization.

標籤

現代室內空間平面圖建築

關於此設計

這張現代室內空間的建築圖清楚呈現各房間與區域的配置,線條簡潔俐落,突顯現代風格的空間規劃。

風格
architecture
材質
mixed media
主題
interior design

更多設計靈感

  • An upward view of a white spiral staircase with concrete steps and walls.螺旋混凝土樓梯
  • A minimalist bathroom with modern fixtures, including a round mirror and sleek cabinets.現代簡約浴室
  • Cross-sectional architectural drawing of a modern building with terraced trees and open spaces.現代建築平面圖與梯田式植栽
  • A modern interior space with a staircase made of concrete.現代混凝土起源
  • An architectural floor plan showcasing the integration of recycled materials in interior design.回收材料設計方案
  • A modern interior design featuring wooden elements and furnishings.現代室內設計搭配木質元素
  • A modern two-bedroom flat floor plan showing various rooms, including living room, kitchen, bedrooms, and bathrooms.現代兩房公寓平面圖
  • A modern restaurant interior with wooden tables, metal chairs, and glass ceiling panels.現代餐廳室內 木金屬玻璃

現代室內空間平面圖

Chic Floor Plan Concept

Chic Floor Plan Concept

現代室內空間的建築圖,展示多種房間與區域配置。

現代室內空間平面圖

architecture・mixed media・interior design

Modern interior space showcasing mixed media design for spatial organization.

標籤

現代室內空間平面圖建築

現代室內空間平面圖

architecture・mixed media・interior design

Modern interior space showcasing mixed media design for spatial organization.

標籤

現代室內空間平面圖建築

關於此設計

這張現代室內空間的建築圖清楚呈現各房間與區域的配置,線條簡潔俐落,突顯現代風格的空間規劃。

風格
architecture
材質
mixed media
主題
interior design

更多設計靈感

  • An upward view of a white spiral staircase with concrete steps and walls.螺旋混凝土樓梯
  • A minimalist bathroom with modern fixtures, including a round mirror and sleek cabinets.現代簡約浴室
  • Cross-sectional architectural drawing of a modern building with terraced trees and open spaces.現代建築平面圖與梯田式植栽
  • A modern interior space with a staircase made of concrete.現代混凝土起源
  • An architectural floor plan showcasing the integration of recycled materials in interior design.回收材料設計方案
  • A modern interior design featuring wooden elements and furnishings.現代室內設計搭配木質元素
  • A modern two-bedroom flat floor plan showing various rooms, including living room, kitchen, bedrooms, and bathrooms.現代兩房公寓平面圖
  • A modern restaurant interior with wooden tables, metal chairs, and glass ceiling panels.現代餐廳室內 木金屬玻璃