FeelDesign LogoFeelDesign

現代住宅空間規劃

Sophisticated Floor Plan Collection
Sophisticated Floor Plan Collection

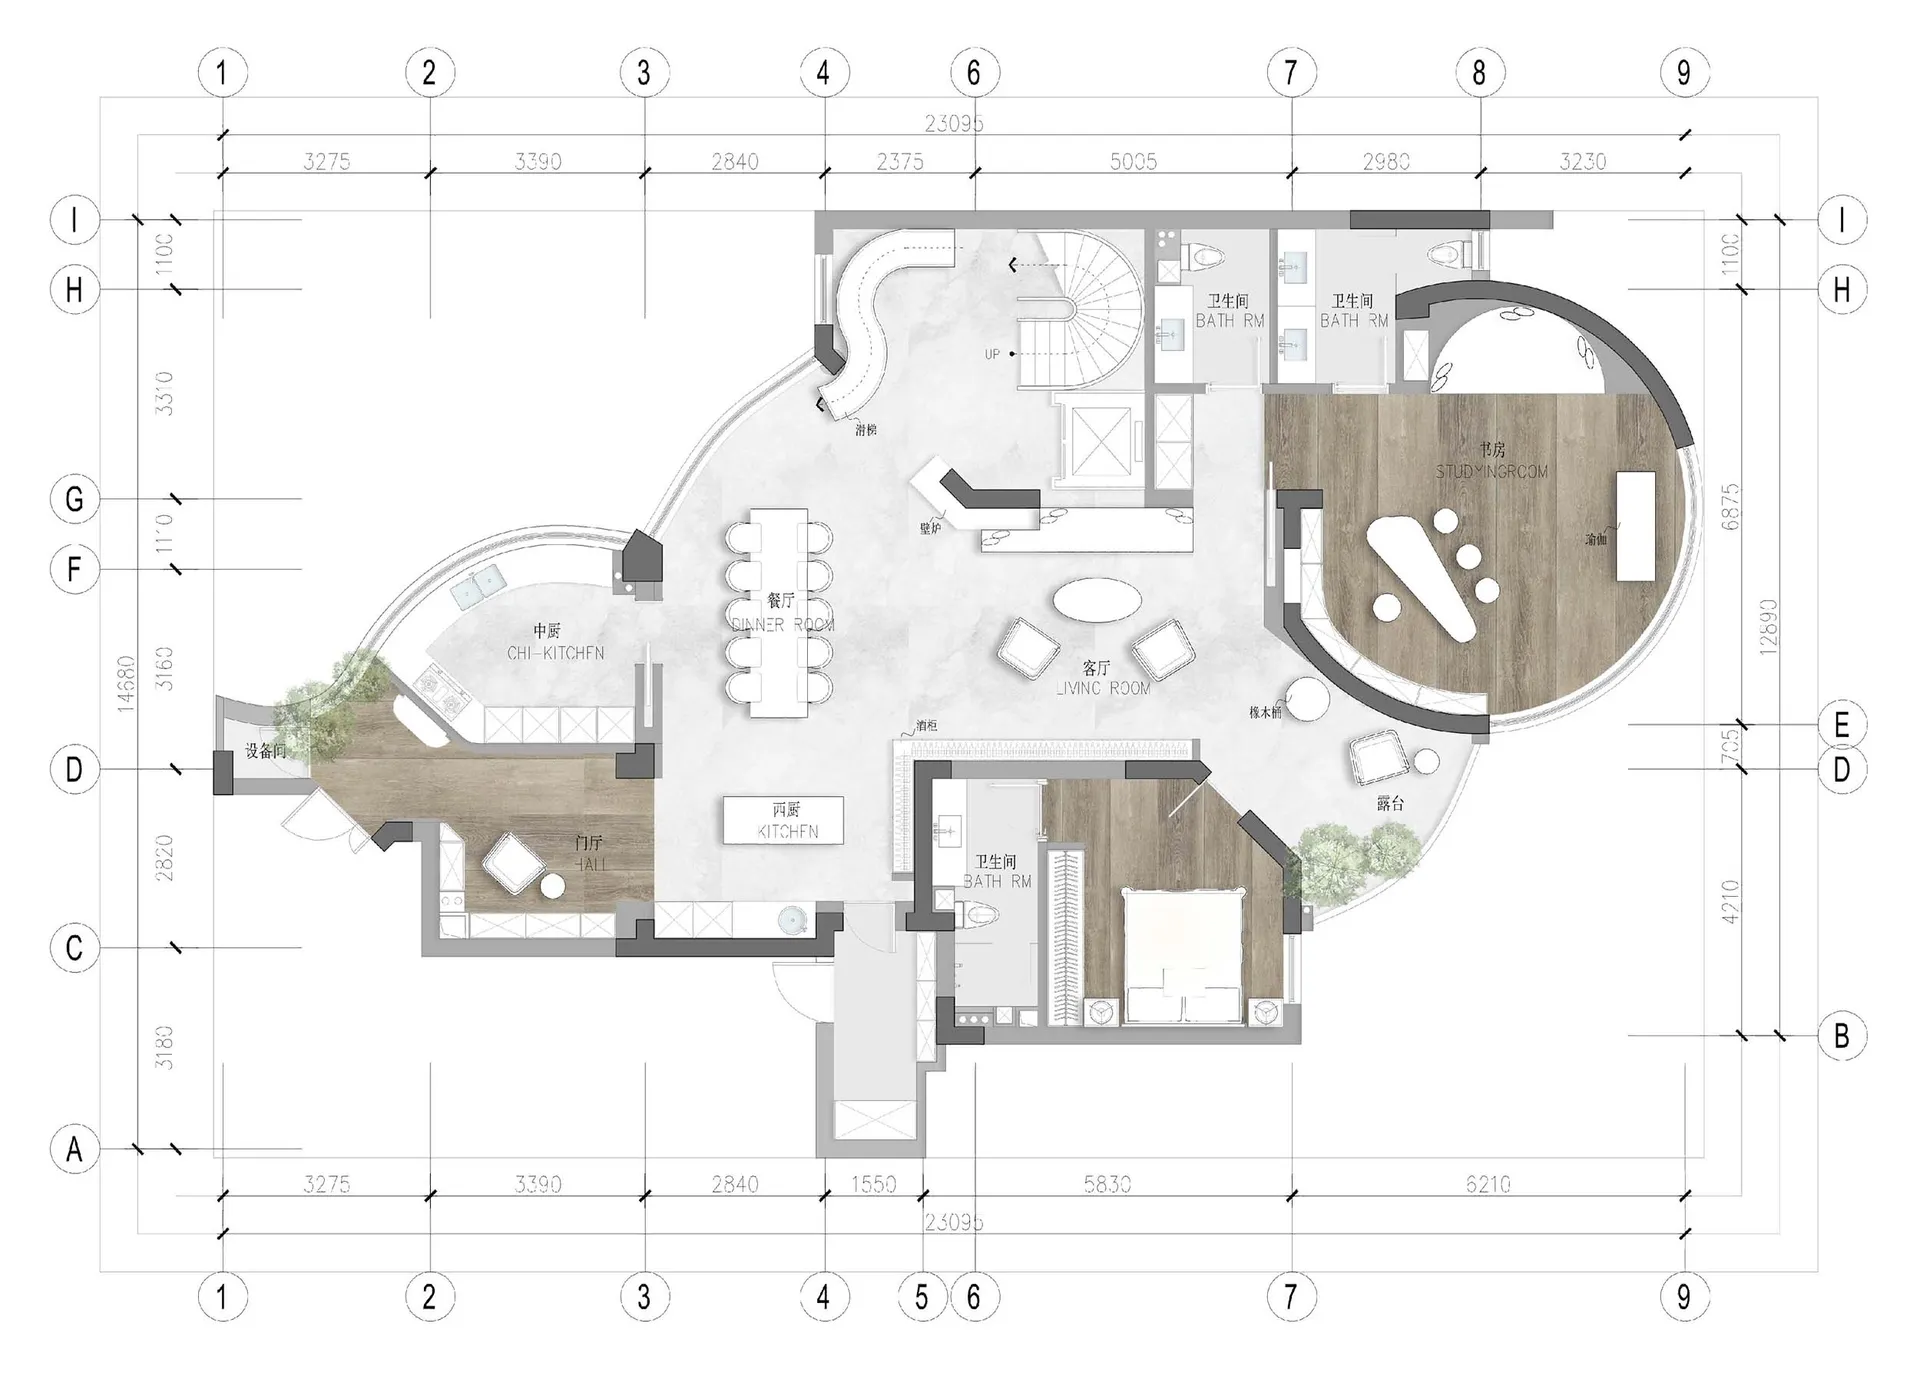
現代住宅室內空間,包含客廳、廚房、臥室及衛浴的平面配置圖。

現代住宅空間規劃

interior design・modern furnishings・residential space

Modern residential space features sleek furnishings and layout for modern living experience.

標籤

現代室內住宅空間配置

現代住宅空間規劃

interior design・modern furnishings・residential space

Modern residential space features sleek furnishings and layout for modern living experience.

標籤

現代室內住宅空間配置

關於此設計

此現代住宅平面圖清楚呈現客廳、廚房、臥室與衛浴的空間配置。整體設計採用簡潔俐落的現代風格,強調功能分區與動線流暢。

風格
interior design
材質
modern furnishings
主題
residential space

更多設計靈感

  • A contemporary kitchen with wooden cabinets and metallic accents.現代廚房:木質與金屬設計
  • Modern bathroom featuring a wooden bathtub surrounded by glass walls現代浴室搭配木製浴缸與玻璃牆
  • A minimalist bedroom with white linens and modern interior design elements.現代簡約臥室搭配白色床品
  • A modern, minimalist floor design featuring sleek, dark flooring and a single window casting light onto the surface.現代極簡地板
  • Modern living room with concrete walls and floor, large window displaying greenery, minimalist furniture, and a floor lamp.現代室內混凝土
  • Well-designed modern wine bar with dark interiors and a focus on wine storage and tasting現代酒吧 深色室內
  • A modern lobby interior designed with concrete elements, featuring minimalist aesthetics and sleek furniture.現代混凝土大廳
  • Modern hotel room featuring wooden furniture with minimalist decor.現代飯店客房搭配木質家具

現代住宅空間規劃

Sophisticated Floor Plan Collection

Sophisticated Floor Plan Collection

現代住宅室內空間,包含客廳、廚房、臥室及衛浴的平面配置圖。

現代住宅空間規劃

interior design・modern furnishings・residential space

Modern residential space features sleek furnishings and layout for modern living experience.

標籤

現代室內住宅空間配置

現代住宅空間規劃

interior design・modern furnishings・residential space

Modern residential space features sleek furnishings and layout for modern living experience.

標籤

現代室內住宅空間配置

關於此設計

此現代住宅平面圖清楚呈現客廳、廚房、臥室與衛浴的空間配置。整體設計採用簡潔俐落的現代風格,強調功能分區與動線流暢。

風格
interior design
材質
modern furnishings
主題
residential space

更多設計靈感

  • A contemporary kitchen with wooden cabinets and metallic accents.現代廚房:木質與金屬設計
  • Modern bathroom featuring a wooden bathtub surrounded by glass walls現代浴室搭配木製浴缸與玻璃牆
  • A minimalist bedroom with white linens and modern interior design elements.現代簡約臥室搭配白色床品
  • A modern, minimalist floor design featuring sleek, dark flooring and a single window casting light onto the surface.現代極簡地板
  • Modern living room with concrete walls and floor, large window displaying greenery, minimalist furniture, and a floor lamp.現代室內混凝土
  • Well-designed modern wine bar with dark interiors and a focus on wine storage and tasting現代酒吧 深色室內
  • A modern lobby interior designed with concrete elements, featuring minimalist aesthetics and sleek furniture.現代混凝土大廳
  • Modern hotel room featuring wooden furniture with minimalist decor.現代飯店客房搭配木質家具