FeelDesign LogoFeelDesign

現代室內木質樓梯

Elegant Floor Plan Project
Elegant Floor Plan Project

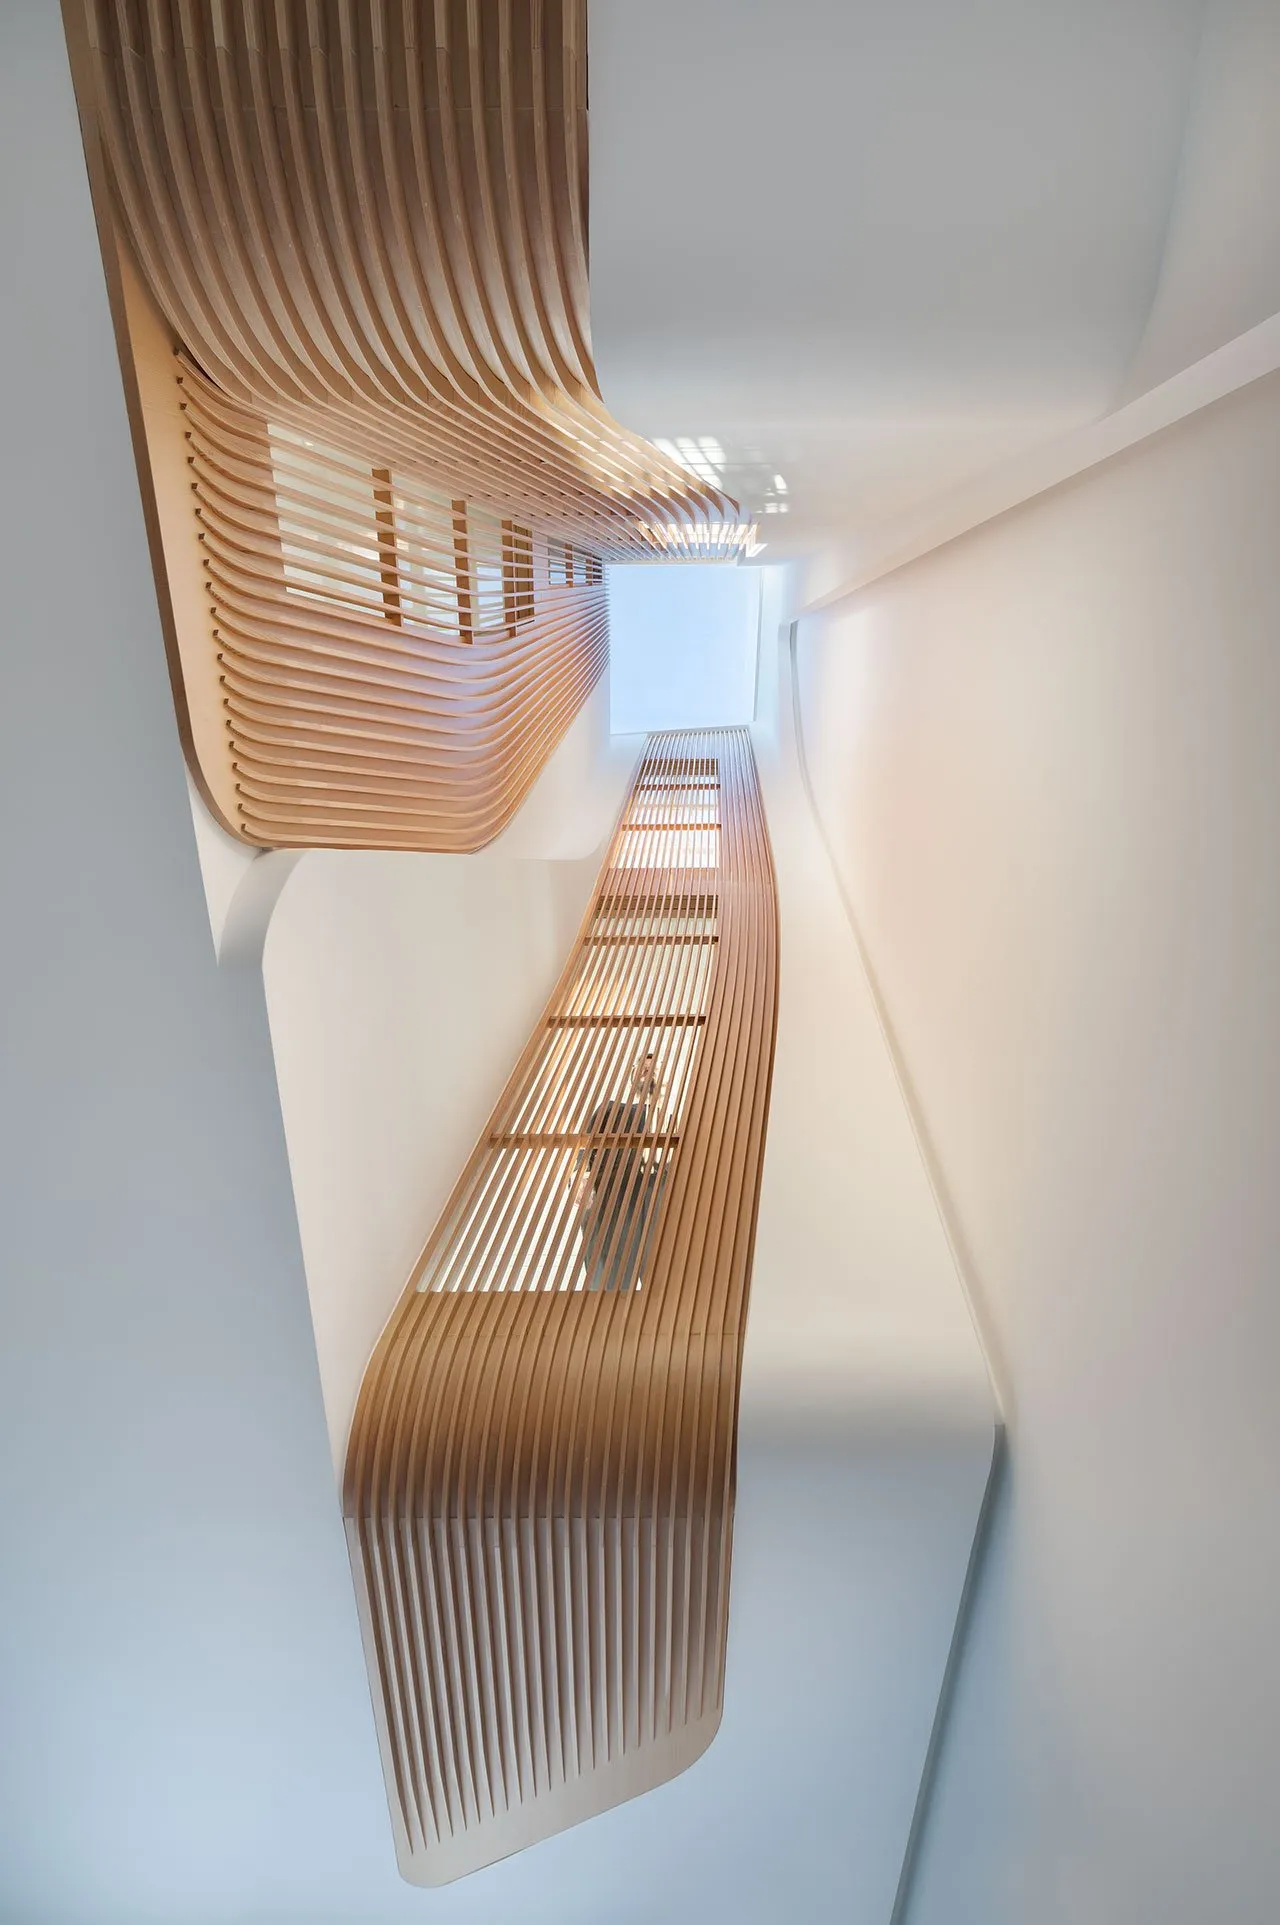
現代樓梯的室內視圖,採用木質條板設計。
現代樓梯的室內視圖,採用木質條板設計。

現代室內木質樓梯

architecture・wood・staircase

A contemporary staircase with wooden slats and white walls, leading up to a bright skylight.

標籤

室內設計現代建築樓梯設計木質條板白牆

現代室內木質樓梯

architecture・wood・staircase

A contemporary staircase with wooden slats and white walls, leading up to a bright skylight.

標籤

室內設計現代建築樓梯設計木質條板白牆

關於此設計

這張照片呈現一處現代室內樓梯,木質條板構成簡潔的扶手與踏板,搭配純白牆面營造明亮通透的氛圍。自然光線從上方灑落,突顯木紋的溫潤質感與現代建築的俐落線條。整體風格簡約俐落,適合追求功能與美感兼具的居家空間。

風格
architecture
材質
wood
主題
staircase

更多設計靈感

  • Two individuals standing in a dimly lit, minimalist concrete hallway with rectangular openings in the ceiling.現代室內混凝土走廊
  • Modern interior with glass split door and patterned tiled floor.現代室內玻璃分隔門
  • Before and after floor plans of an apartment featuring design modifications and layout changes.公寓平面圖重新設計
  • A contemporary kitchen with marble countertops and white cabinets, featuring a sleek sink and a large potted plant.現代大理石廚房室內設計
  • Modern architectural extension with glass and curtains現代玻璃延伸建築
  • Modern building exterior featuring metallic panels and brick wall現代金屬板材外觀
  • Close-up view of a metal fence with vertical slats and two circular handles.金屬圍欄細節
  • Floor plan of an apartment's second level, showing rooms and layout.公寓二樓平面圖

現代室內木質樓梯

Elegant Floor Plan Project

Elegant Floor Plan Project

現代樓梯的室內視圖,採用木質條板設計。
現代樓梯的室內視圖,採用木質條板設計。

現代室內木質樓梯

architecture・wood・staircase

A contemporary staircase with wooden slats and white walls, leading up to a bright skylight.

標籤

室內設計現代建築樓梯設計木質條板白牆

現代室內木質樓梯

architecture・wood・staircase

A contemporary staircase with wooden slats and white walls, leading up to a bright skylight.

標籤

室內設計現代建築樓梯設計木質條板白牆

關於此設計

這張照片呈現一處現代室內樓梯,木質條板構成簡潔的扶手與踏板,搭配純白牆面營造明亮通透的氛圍。自然光線從上方灑落,突顯木紋的溫潤質感與現代建築的俐落線條。整體風格簡約俐落,適合追求功能與美感兼具的居家空間。

風格
architecture
材質
wood
主題
staircase

更多設計靈感

  • Two individuals standing in a dimly lit, minimalist concrete hallway with rectangular openings in the ceiling.現代室內混凝土走廊
  • Modern interior with glass split door and patterned tiled floor.現代室內玻璃分隔門
  • Before and after floor plans of an apartment featuring design modifications and layout changes.公寓平面圖重新設計
  • A contemporary kitchen with marble countertops and white cabinets, featuring a sleek sink and a large potted plant.現代大理石廚房室內設計
  • Modern architectural extension with glass and curtains現代玻璃延伸建築
  • Modern building exterior featuring metallic panels and brick wall現代金屬板材外觀
  • Close-up view of a metal fence with vertical slats and two circular handles.金屬圍欄細節
  • Floor plan of an apartment's second level, showing rooms and layout.公寓二樓平面圖