FeelDesign LogoFeelDesign

現代室內瓷磚

Sophisticated Exterior Project
Sophisticated Exterior Project

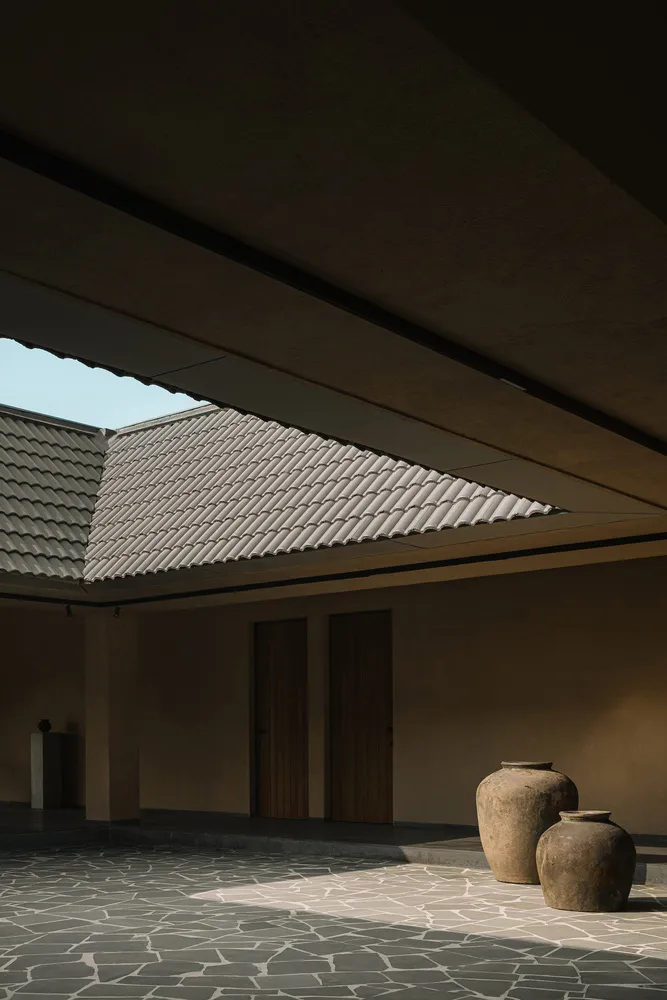
現代室內空間,鋪設瓷磚地板搭配幾何屋頂結構

現代室內瓷磚

architecture・tiles・interior design

Modern interior showcasing tiled floor for contemporary design

標籤

現代室內建築瓷磚設計

現代室內瓷磚

architecture・tiles・interior design

Modern interior showcasing tiled floor for contemporary design

標籤

現代室內建築瓷磚設計

關於此設計

這間現代室內空間採用瓷磚地板,搭配幾何造型的屋頂結構,營造出簡潔俐落的視覺效果。自然光線映照在光滑的瓷磚表面,突顯材質的質感與空間的層次。整體設計融合現代建築語彙,呈現乾淨俐落且富有設計感的氛圍。

風格
architecture
材質
tiles
主題
interior design

更多設計靈感

  • Concrete columns with honeycomb texture in an outdoor setting.建築混凝土柱
  • A modern building with a unique metal mesh facade and greenery on top.現代建築金屬網格
  • Close-up view of a rough-textured, weathered cement wall with visible layers and voids.混凝土牆特寫
  • Floor plan of a modern minimalist residential house現代簡約平面圖
  • Floor plan of a modern residential building with two levels, including rooms and external space.現代雙層住宅平面圖
  • A detailed floor plan of a house, designed on paper.房屋平面圖建築圖紙
  • Concrete interior with a tree in a cutout in the wall現代室內混凝土樹
  • Modern interior design featuring metallic window frame and architectural detail.現代室內金屬窗框

現代室內瓷磚

Sophisticated Exterior Project

Sophisticated Exterior Project

現代室內空間,鋪設瓷磚地板搭配幾何屋頂結構

現代室內瓷磚

architecture・tiles・interior design

Modern interior showcasing tiled floor for contemporary design

標籤

現代室內建築瓷磚設計

現代室內瓷磚

architecture・tiles・interior design

Modern interior showcasing tiled floor for contemporary design

標籤

現代室內建築瓷磚設計

關於此設計

這間現代室內空間採用瓷磚地板,搭配幾何造型的屋頂結構,營造出簡潔俐落的視覺效果。自然光線映照在光滑的瓷磚表面,突顯材質的質感與空間的層次。整體設計融合現代建築語彙,呈現乾淨俐落且富有設計感的氛圍。

風格
architecture
材質
tiles
主題
interior design

更多設計靈感

  • Concrete columns with honeycomb texture in an outdoor setting.建築混凝土柱
  • A modern building with a unique metal mesh facade and greenery on top.現代建築金屬網格
  • Close-up view of a rough-textured, weathered cement wall with visible layers and voids.混凝土牆特寫
  • Floor plan of a modern minimalist residential house現代簡約平面圖
  • Floor plan of a modern residential building with two levels, including rooms and external space.現代雙層住宅平面圖
  • A detailed floor plan of a house, designed on paper.房屋平面圖建築圖紙
  • Concrete interior with a tree in a cutout in the wall現代室內混凝土樹
  • Modern interior design featuring metallic window frame and architectural detail.現代室內金屬窗框