FeelDesign LogoFeelDesign

現代連棟別墅平面圖

Industrial Floor Plan Space
Industrial Floor Plan Space

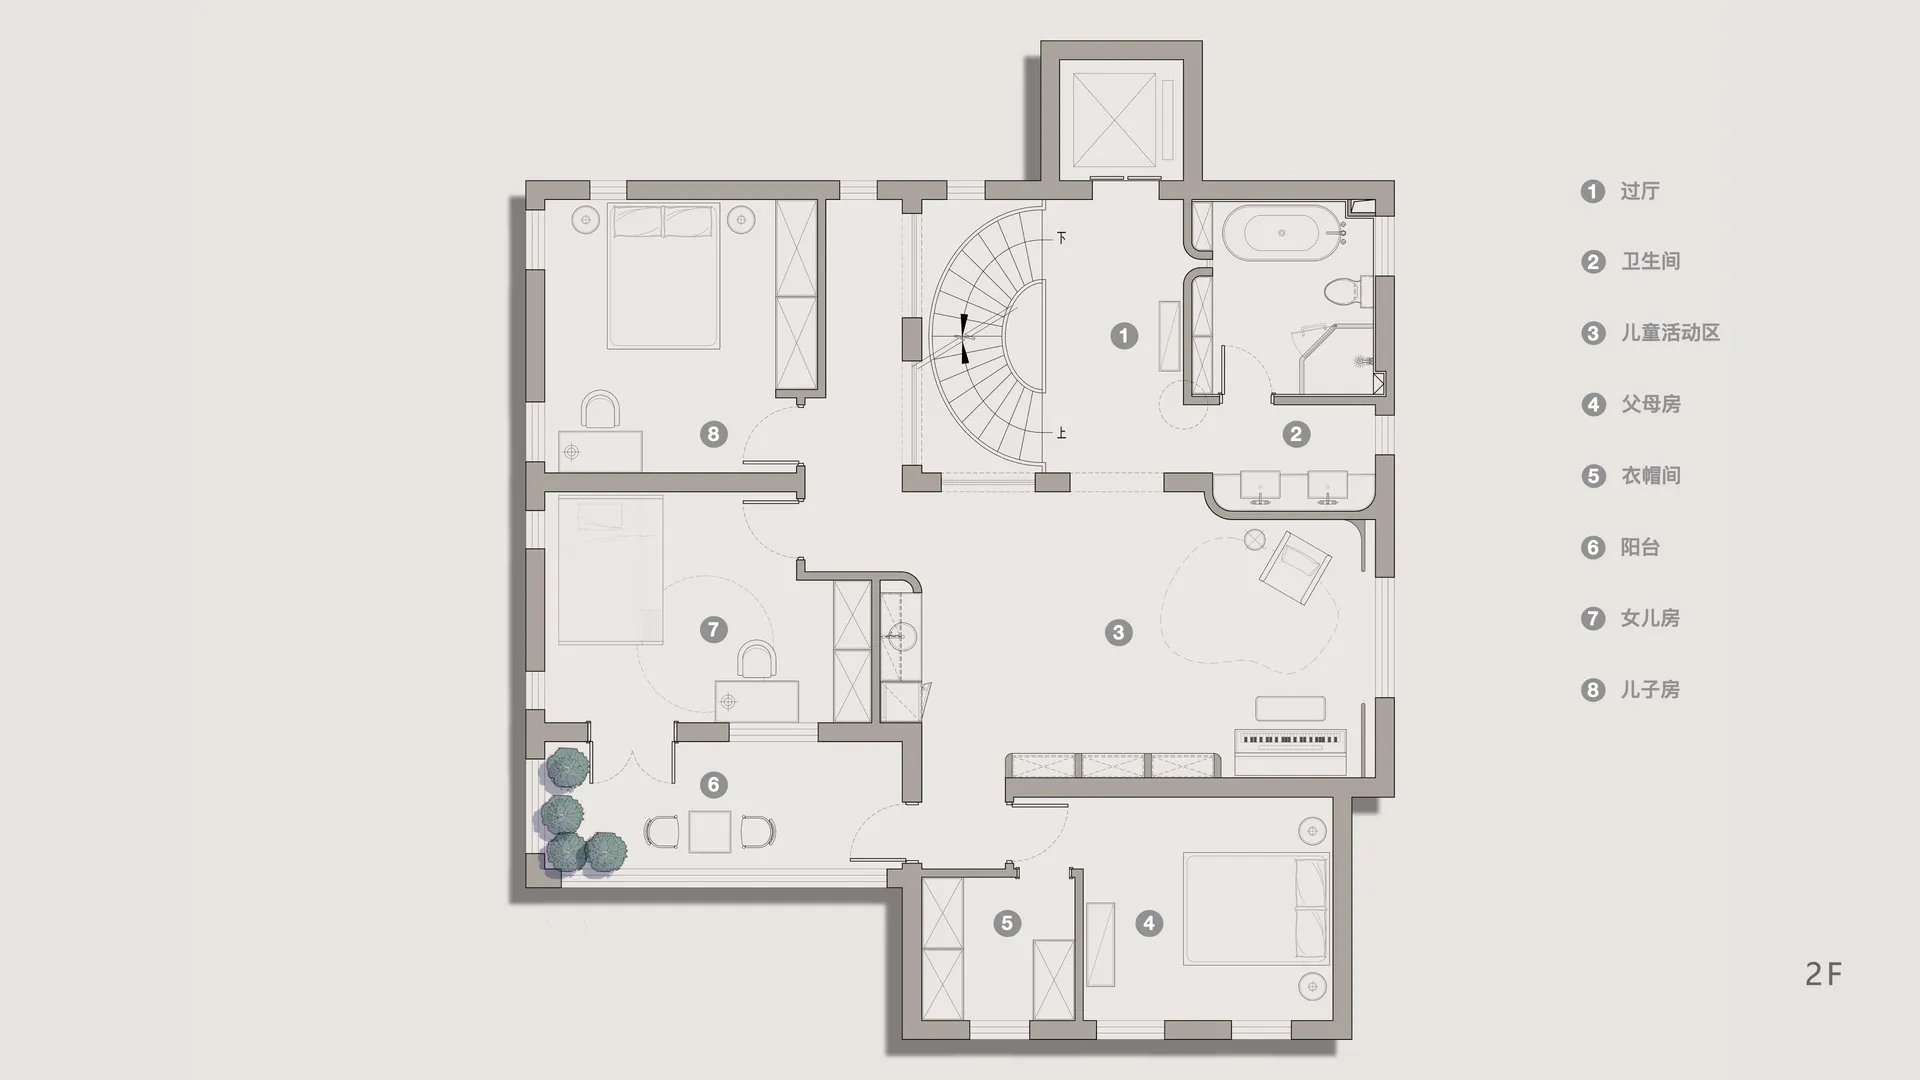
現代連棟別墅平面圖,包含客廳、廚房、用餐區、衛浴、臥室與陽台。

現代連棟別墅平面圖

interior_design・paper・floor_plan

Modern residential design Floor plan features Open-plan layout/Organic space flow Spacious and welcoming For family living

標籤

moderninteriortownhousefloor_plandesign

現代連棟別墅平面圖

interior_design・paper・floor_plan

Modern residential design Floor plan features Open-plan layout/Organic space flow Spacious and welcoming For family living

標籤

moderninteriortownhousefloor_plandesign

關於此設計

這張現代連棟別墅平面圖清楚呈現客廳、廚房、用餐區、衛浴、臥室與陽台的配置。圖面採用簡潔線條與明亮色調,營造開闊舒適的空間氛圍。整體設計強調功能與流動性,適合現代生活需求。

風格
interior_design
材質
paper
主題
floor_plan

更多設計靈感

  • A collection of colorful clothing hangers on a white shelf.黃色衣架
  • Modern restroom with concrete walls and a black curtain.現代混凝土衛浴
  • A modern retail store with wooden columns and a central statue.現代零售店室內
  • High-angle view of a sleek, modern showroom with a luxury car on display, illuminated by linear lighting and surrounded by mi現代汽車零售展示廳
  • Well-lit restaurant corridor with shelves displaying wine bottles and illuminated sign.現代餐廳室內設計
  • Modern restaurant interior with blue ceramic walls and tables.現代藍色陶瓷餐廳
  • Modern lobby features glass and marble elements for sophisticated design.現代大廳 玻璃與大理石
  • Modern kitchen with hanging glass pendant lights.玻璃燈具現代廚房

現代連棟別墅平面圖

Industrial Floor Plan Space

Industrial Floor Plan Space

現代連棟別墅平面圖,包含客廳、廚房、用餐區、衛浴、臥室與陽台。

現代連棟別墅平面圖

interior_design・paper・floor_plan

Modern residential design Floor plan features Open-plan layout/Organic space flow Spacious and welcoming For family living

標籤

moderninteriortownhousefloor_plandesign

現代連棟別墅平面圖

interior_design・paper・floor_plan

Modern residential design Floor plan features Open-plan layout/Organic space flow Spacious and welcoming For family living

標籤

moderninteriortownhousefloor_plandesign

關於此設計

這張現代連棟別墅平面圖清楚呈現客廳、廚房、用餐區、衛浴、臥室與陽台的配置。圖面採用簡潔線條與明亮色調,營造開闊舒適的空間氛圍。整體設計強調功能與流動性,適合現代生活需求。

風格
interior_design
材質
paper
主題
floor_plan

更多設計靈感

  • A collection of colorful clothing hangers on a white shelf.黃色衣架
  • Modern restroom with concrete walls and a black curtain.現代混凝土衛浴
  • A modern retail store with wooden columns and a central statue.現代零售店室內
  • High-angle view of a sleek, modern showroom with a luxury car on display, illuminated by linear lighting and surrounded by mi現代汽車零售展示廳
  • Well-lit restaurant corridor with shelves displaying wine bottles and illuminated sign.現代餐廳室內設計
  • Modern restaurant interior with blue ceramic walls and tables.現代藍色陶瓷餐廳
  • Modern lobby features glass and marble elements for sophisticated design.現代大廳 玻璃與大理石
  • Modern kitchen with hanging glass pendant lights.玻璃燈具現代廚房