FeelDesign LogoFeelDesign

現代室內木橋

Stunning Floor Plan Concept
Stunning Floor Plan Concept

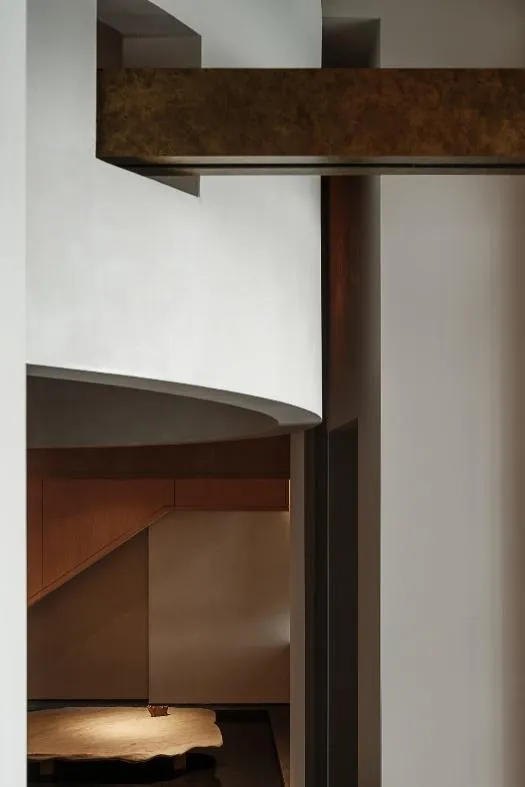
現代室內設計,木橋連接房屋兩層空間。
現代室內設計,木橋連接房屋兩層空間。

現代室內木橋

architecture・wood・interior design

Modern interior showcases wooden features for design aesthetic.

標籤

現代室內建築木橋

現代室內木橋

architecture・wood・interior design

Modern interior showcases wooden features for design aesthetic.

標籤

現代室內建築木橋

關於此設計

此現代室內設計以木橋串聯上下兩層,暖木質地與簡潔線條營造通透舒適的氛圍。自然光線穿透空間,強調建築結構的層次與材質細節。

風格
architecture
材質
wood
主題
interior design

更多設計靈感

  • A modern residential building with concrete exterior walls and extensive greenery.現代住宅混凝土外觀設計
  • Detailed architectural blueprints for a house's ground floor, including rooms, dimensions, and layout.別墅平面圖
  • A modern building featuring a binary structure with concrete and glass materials.現代二元混凝土建築
  • A modern rooftop garden with natural stone furniture, surrounded by lush greenery and illuminated by warm lights.現代屋頂花園搭配天然石材家具
  • A modern, black metal spiral staircase with wooden steps and railings.現代黑色金屬螺旋樓梯
  • A modern exterior building made of concrete materials with large windows and a metal antenna tower in the background.現代混凝土外觀
  • A black and white image showing the ruins of a brick building with damaged walls and overgrown vegetation.磚造建築遺址
  • Modern building exterior with integrated lighting in a grid pattern on a concrete facade.現代混凝土外牆照明

現代室內木橋

Stunning Floor Plan Concept

Stunning Floor Plan Concept

現代室內設計,木橋連接房屋兩層空間。
現代室內設計,木橋連接房屋兩層空間。

現代室內木橋

architecture・wood・interior design

Modern interior showcases wooden features for design aesthetic.

標籤

現代室內建築木橋

現代室內木橋

architecture・wood・interior design

Modern interior showcases wooden features for design aesthetic.

標籤

現代室內建築木橋

關於此設計

此現代室內設計以木橋串聯上下兩層,暖木質地與簡潔線條營造通透舒適的氛圍。自然光線穿透空間,強調建築結構的層次與材質細節。

風格
architecture
材質
wood
主題
interior design

更多設計靈感

  • A modern residential building with concrete exterior walls and extensive greenery.現代住宅混凝土外觀設計
  • Detailed architectural blueprints for a house's ground floor, including rooms, dimensions, and layout.別墅平面圖
  • A modern building featuring a binary structure with concrete and glass materials.現代二元混凝土建築
  • A modern rooftop garden with natural stone furniture, surrounded by lush greenery and illuminated by warm lights.現代屋頂花園搭配天然石材家具
  • A modern, black metal spiral staircase with wooden steps and railings.現代黑色金屬螺旋樓梯
  • A modern exterior building made of concrete materials with large windows and a metal antenna tower in the background.現代混凝土外觀
  • A black and white image showing the ruins of a brick building with damaged walls and overgrown vegetation.磚造建築遺址
  • Modern building exterior with integrated lighting in a grid pattern on a concrete facade.現代混凝土外牆照明