FeelDesign LogoFeelDesign

現代室內:木與玻璃

Modern Floor Plan Design
Modern Floor Plan Design

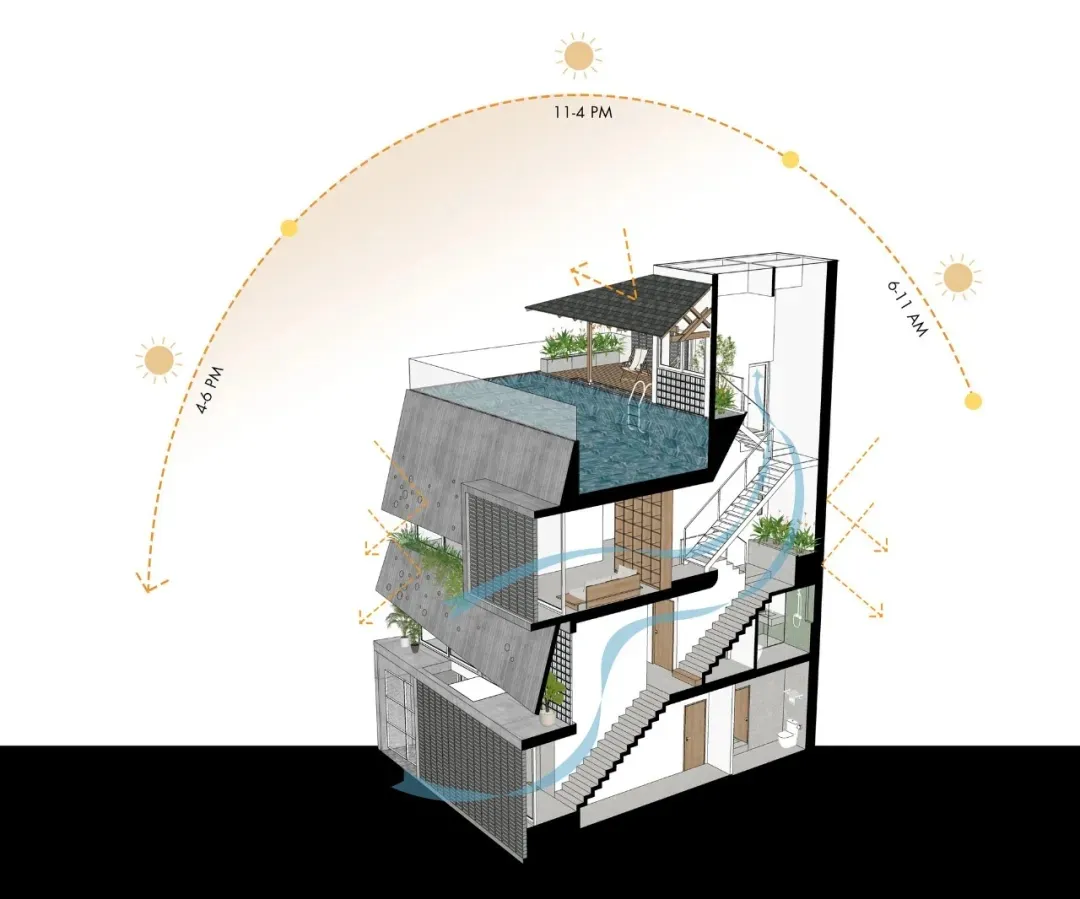
現代室內設計的剖面視圖,展現木質與玻璃材質。

現代室內:木與玻璃

architecture・wood, glass・interior design

This sectional view showcases the integration of wood and glass materials in a modern interior design, highlighting spatial composition and functional zones.

標籤

現代建築室內木玻璃

現代室內:木與玻璃

architecture・wood, glass・interior design

This sectional view showcases the integration of wood and glass materials in a modern interior design, highlighting spatial composition and functional zones.

標籤

現代建築室內木玻璃

關於此設計

這張剖面圖呈現現代室內設計,以木質與玻璃為主要材質。自然光線穿透玻璃,營造明亮通透的氛圍。整體風格簡潔俐落,強調材質的質感與對比。

風格
architecture
材質
wood, glass
主題
interior design

更多設計靈感

  • A modern residential living room with concrete walls and large glass windows.現代住宅混凝土客廳
  • Architectural floor plan of a third-floor layout, including a dining room, living room, bedroom, bathroom, and closet.三樓平面配置圖
  • Modern interior design featuring textured white walls.現代室內白色紋理牆面
  • Modern home entryway with black metallic door and tiled flooring, featuring a minimalist design style.現代玄關搭配黑色金屬門
  • Modern building exterior featuring grey shingles現代建築木瓦
  • White-walled concrete building with black sconces and tiled floor.現代混凝土建築外觀
  • Modern exterior with white panels and gravel ground covering現代木質外牆板與礫石
  • A modern landscape featuring a wooden lattice screen, gravel pathway, and a single tree現代樹木屏風景觀

現代室內:木與玻璃

Modern Floor Plan Design

Modern Floor Plan Design

現代室內設計的剖面視圖,展現木質與玻璃材質。

現代室內:木與玻璃

architecture・wood, glass・interior design

This sectional view showcases the integration of wood and glass materials in a modern interior design, highlighting spatial composition and functional zones.

標籤

現代建築室內木玻璃

現代室內:木與玻璃

architecture・wood, glass・interior design

This sectional view showcases the integration of wood and glass materials in a modern interior design, highlighting spatial composition and functional zones.

標籤

現代建築室內木玻璃

關於此設計

這張剖面圖呈現現代室內設計,以木質與玻璃為主要材質。自然光線穿透玻璃,營造明亮通透的氛圍。整體風格簡潔俐落,強調材質的質感與對比。

風格
architecture
材質
wood, glass
主題
interior design

更多設計靈感

  • A modern residential living room with concrete walls and large glass windows.現代住宅混凝土客廳
  • Architectural floor plan of a third-floor layout, including a dining room, living room, bedroom, bathroom, and closet.三樓平面配置圖
  • Modern interior design featuring textured white walls.現代室內白色紋理牆面
  • Modern home entryway with black metallic door and tiled flooring, featuring a minimalist design style.現代玄關搭配黑色金屬門
  • Modern building exterior featuring grey shingles現代建築木瓦
  • White-walled concrete building with black sconces and tiled floor.現代混凝土建築外觀
  • Modern exterior with white panels and gravel ground covering現代木質外牆板與礫石
  • A modern landscape featuring a wooden lattice screen, gravel pathway, and a single tree現代樹木屏風景觀