FeelDesign LogoFeelDesign

現代室內木質、玻璃與混凝土設計

Industrial Retail Interior
Industrial Retail Interior

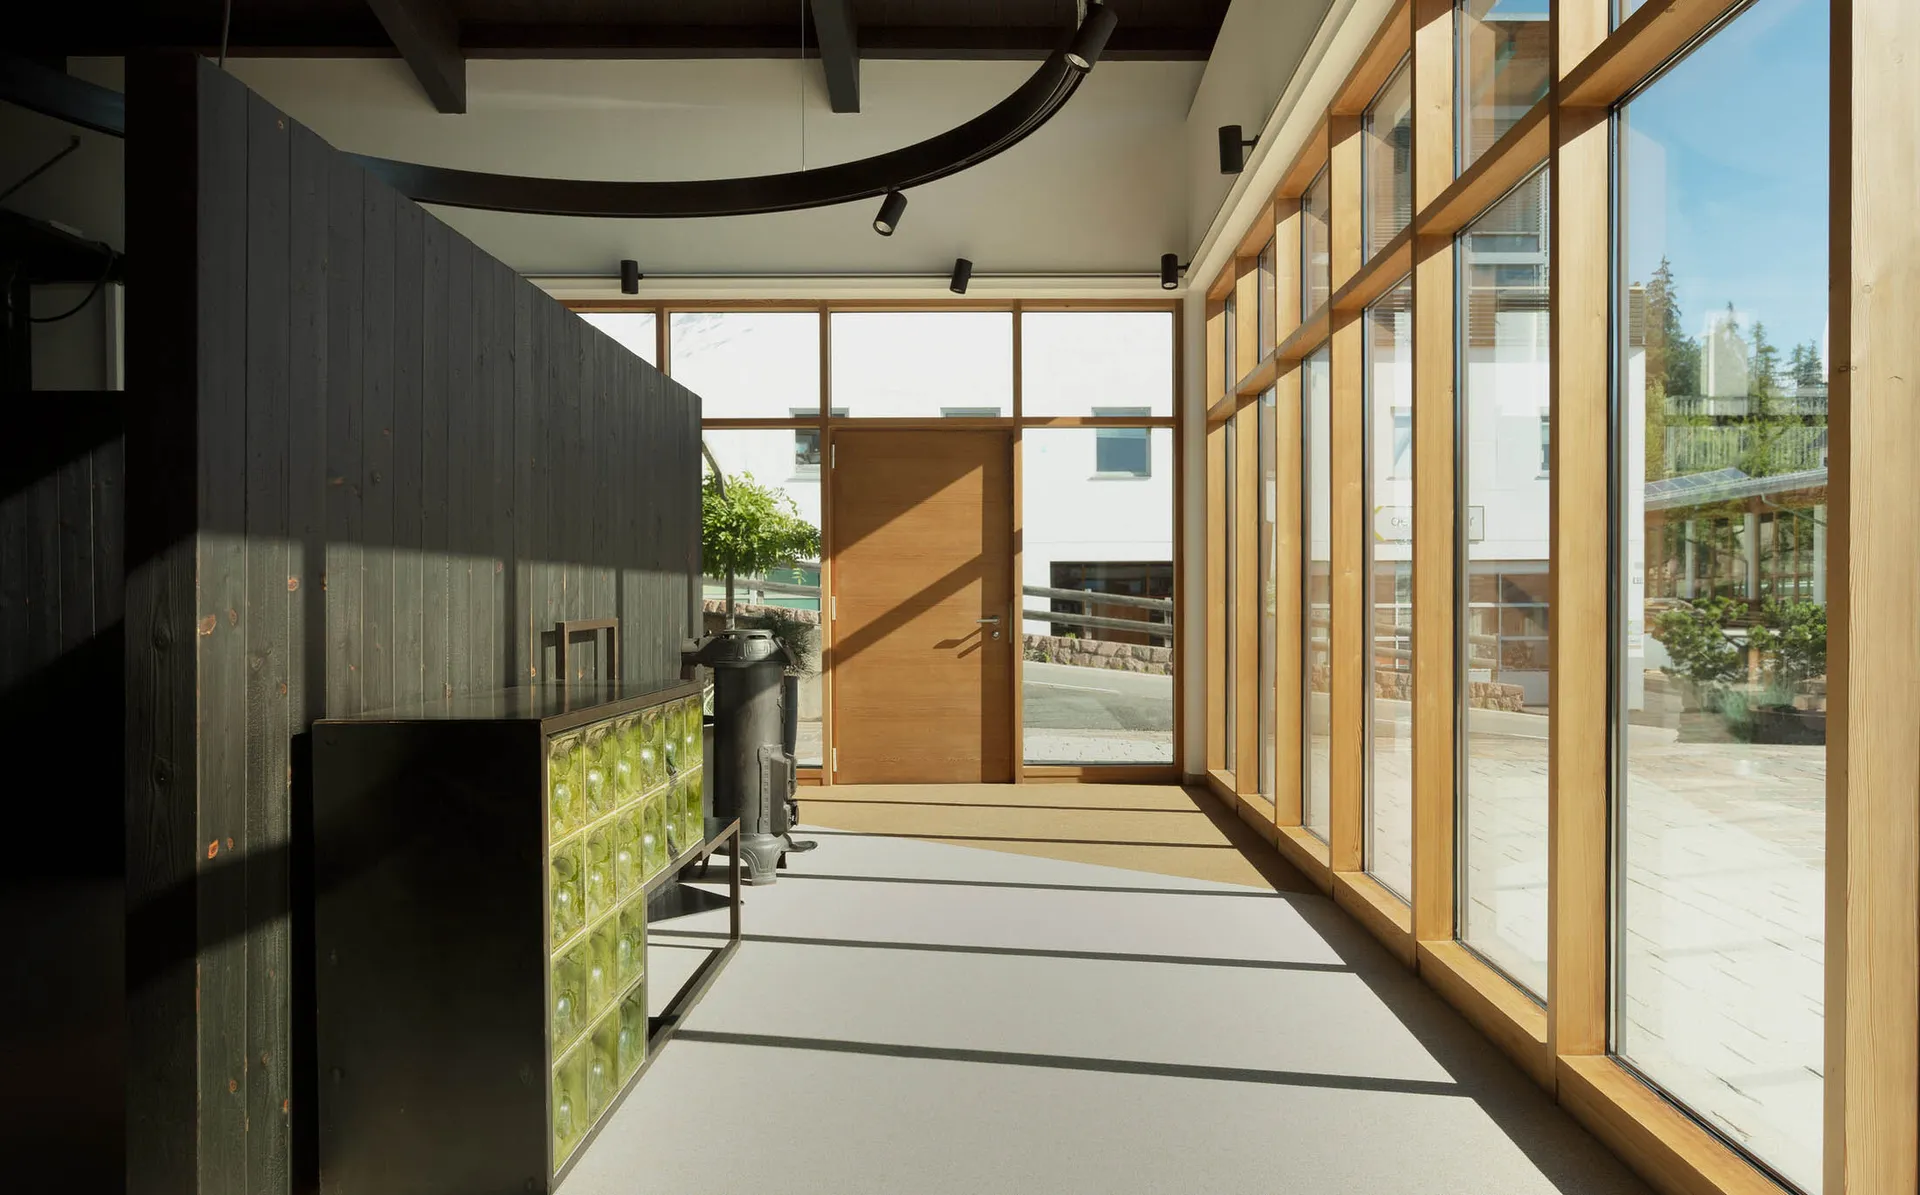
現代室內設計,呈現以木質與玻璃元素搭配混凝土地板的走廊。

現代室內木質、玻璃與混凝土設計

interior design・wood, glass, concrete・corridor

Modern Interior showcasing Wood and Glass Structure for Light and Open Space.

標籤

現代室內建築設計木質

現代室內木質、玻璃與混凝土設計

interior design・wood, glass, concrete・corridor

Modern Interior showcasing Wood and Glass Structure for Light and Open Space.

標籤

現代室內建築設計木質

關於此設計

這間現代室內空間以木質與玻璃元素為主,搭配混凝土地板,營造簡潔俐落的視覺效果。自然光線穿過玻璃,突顯材質的質感與層次。整體風格融合現代建築語彙,呈現舒適且具設計感的氛圍。

風格
interior design
材質
wood, glass, concrete
主題
corridor

更多設計靈感

  • Two women standing and sitting in a minimalist room with white walls, wooden floor, and natural light.現代室內:人物與中性色調
  • A coffee table made of marble featuring decorative ceramic objects.大理石與陶瓷裝飾的現代茶几
  • Interior view of a modern restaurant with hardwood floors, concrete walls, large glass windows, and elegant chandeliers.現代餐廳 硬木地板 混凝土 玻璃
  • A modern concert hall with a dark interior and black lighting capitals.現代音樂廳搭配黑色柱頭燈光
  • A corridor featuring wooden slats and antique decorative elements, with soft lighting and a rustic atmosphere.溫暖木質走廊搭配古董裝飾
  • A modern office space featuring concrete materials and a minimalist design.現代混凝土辦公室
  • A minimalist living space featuring wooden furniture and a potted plant on a wooden table.簡約木質客廳空間
  • A modern restaurant interior with white walls, black ceiling, and black chairs around a round dining table.現代餐廳室內:白牆黑天花板

現代室內木質、玻璃與混凝土設計

Industrial Retail Interior

Industrial Retail Interior

現代室內設計,呈現以木質與玻璃元素搭配混凝土地板的走廊。

現代室內木質、玻璃與混凝土設計

interior design・wood, glass, concrete・corridor

Modern Interior showcasing Wood and Glass Structure for Light and Open Space.

標籤

現代室內建築設計木質

現代室內木質、玻璃與混凝土設計

interior design・wood, glass, concrete・corridor

Modern Interior showcasing Wood and Glass Structure for Light and Open Space.

標籤

現代室內建築設計木質

關於此設計

這間現代室內空間以木質與玻璃元素為主,搭配混凝土地板,營造簡潔俐落的視覺效果。自然光線穿過玻璃,突顯材質的質感與層次。整體風格融合現代建築語彙,呈現舒適且具設計感的氛圍。

風格
interior design
材質
wood, glass, concrete
主題
corridor

更多設計靈感

  • Two women standing and sitting in a minimalist room with white walls, wooden floor, and natural light.現代室內:人物與中性色調
  • A coffee table made of marble featuring decorative ceramic objects.大理石與陶瓷裝飾的現代茶几
  • Interior view of a modern restaurant with hardwood floors, concrete walls, large glass windows, and elegant chandeliers.現代餐廳 硬木地板 混凝土 玻璃
  • A modern concert hall with a dark interior and black lighting capitals.現代音樂廳搭配黑色柱頭燈光
  • A corridor featuring wooden slats and antique decorative elements, with soft lighting and a rustic atmosphere.溫暖木質走廊搭配古董裝飾
  • A modern office space featuring concrete materials and a minimalist design.現代混凝土辦公室
  • A minimalist living space featuring wooden furniture and a potted plant on a wooden table.簡約木質客廳空間
  • A modern restaurant interior with white walls, black ceiling, and black chairs around a round dining table.現代餐廳室內:白牆黑天花板