FeelDesign LogoFeelDesign

現代室內:木質與玻璃樓梯

Minimalist Kitchen Interior
Minimalist Kitchen Interior

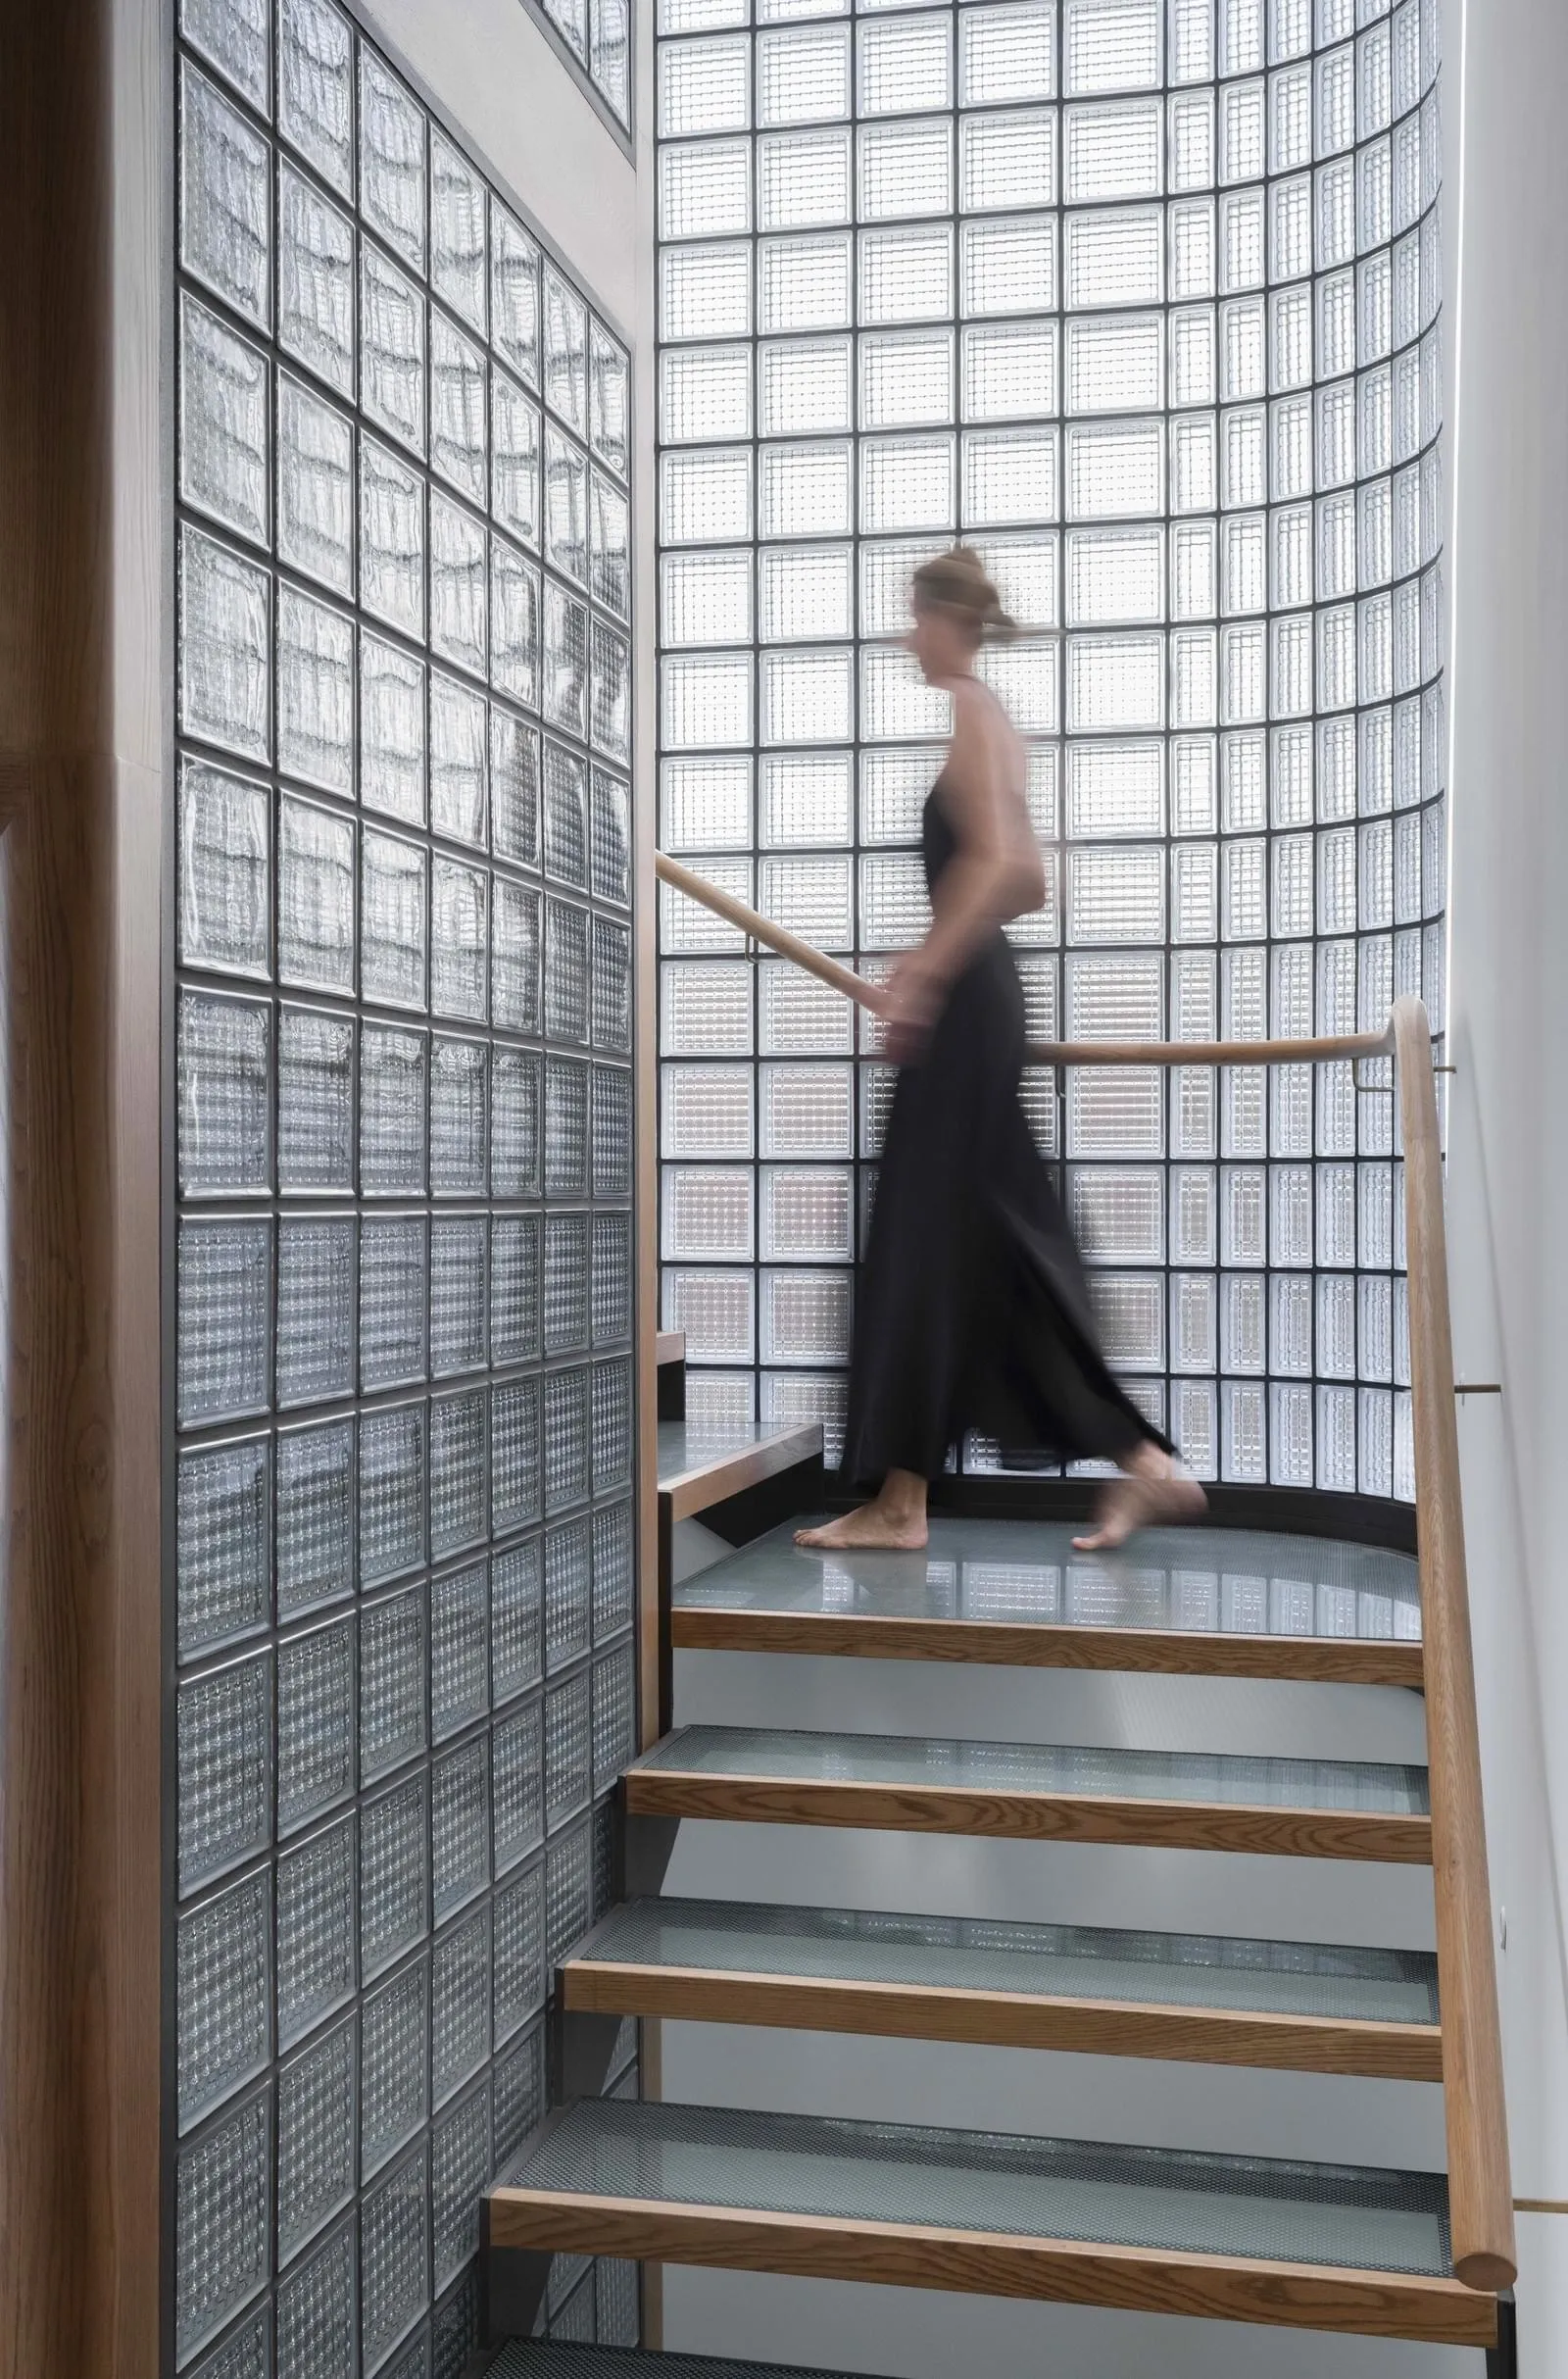
現代室內空間,木質與玻璃樓梯通往弧形玻璃牆。

現代室內:木質與玻璃樓梯

architecture・wood, glass・interior design

Modern architecture features offers minimalist space showcasing curved glass wall for design aesthetics.

標籤

現代建築室內設計玻璃與木質極簡風格空間設計

現代室內:木質與玻璃樓梯

architecture・wood, glass・interior design

Modern architecture features offers minimalist space showcasing curved glass wall for design aesthetics.

標籤

現代建築室內設計玻璃與木質極簡風格空間設計

關於此設計

現代室內以木質與玻璃樓梯為主,通往弧形玻璃牆。自然光線穿透玻璃,營造簡約通透的氛圍。

風格
architecture
材質
wood, glass
主題
interior design

更多設計靈感

  • Linear office layout with designated spaces for workstations and common areas.辦公室平面圖 線性配置
  • Floor plan of a modern office space with open-plan workstations, meeting rooms, and a central atrium.現代辦公室空間配置
  • Detailed architectural drawing of a modern office interior featuring metal and glass materials.現代辦公室室內金屬與玻璃
  • A modern white interior design with a textured plastic wall pattern現代白色質感室內
  • Modern building exterior with concrete facade and large windows現代建築混凝土外觀
  • The exterior of a modern building with black concrete and textured panels, featuring numerous windows.現代黑色混凝土建築
  • Elevated view of a modern office building constructed with concrete material.現代混凝土辦公室
  • A detailed urban planning layout map showing streets and buildings in a city.都市規劃配置圖

現代室內:木質與玻璃樓梯

Minimalist Kitchen Interior

Minimalist Kitchen Interior

現代室內空間,木質與玻璃樓梯通往弧形玻璃牆。

現代室內:木質與玻璃樓梯

architecture・wood, glass・interior design

Modern architecture features offers minimalist space showcasing curved glass wall for design aesthetics.

標籤

現代建築室內設計玻璃與木質極簡風格空間設計

現代室內:木質與玻璃樓梯

architecture・wood, glass・interior design

Modern architecture features offers minimalist space showcasing curved glass wall for design aesthetics.

標籤

現代建築室內設計玻璃與木質極簡風格空間設計

關於此設計

現代室內以木質與玻璃樓梯為主,通往弧形玻璃牆。自然光線穿透玻璃,營造簡約通透的氛圍。

風格
architecture
材質
wood, glass
主題
interior design

更多設計靈感

  • Linear office layout with designated spaces for workstations and common areas.辦公室平面圖 線性配置
  • Floor plan of a modern office space with open-plan workstations, meeting rooms, and a central atrium.現代辦公室空間配置
  • Detailed architectural drawing of a modern office interior featuring metal and glass materials.現代辦公室室內金屬與玻璃
  • A modern white interior design with a textured plastic wall pattern現代白色質感室內
  • Modern building exterior with concrete facade and large windows現代建築混凝土外觀
  • The exterior of a modern building with black concrete and textured panels, featuring numerous windows.現代黑色混凝土建築
  • Elevated view of a modern office building constructed with concrete material.現代混凝土辦公室
  • A detailed urban planning layout map showing streets and buildings in a city.都市規劃配置圖