FeelDesign LogoFeelDesign

現代室內木質倒影

Stunning Dining Project
Stunning Dining Project

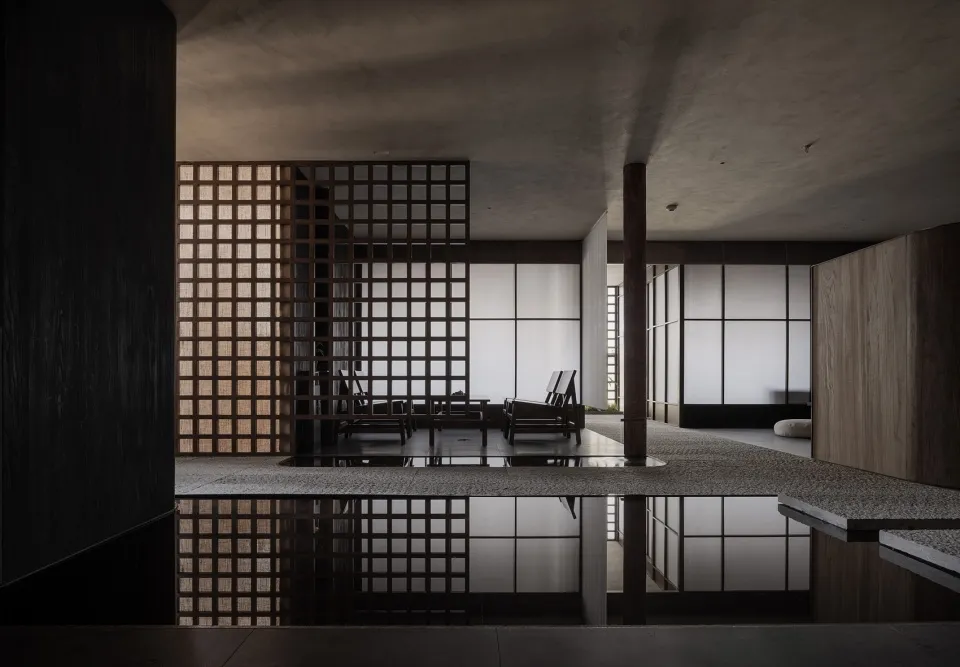
現代室內空間,展現木質建築元素與倒影水池。

現代室內木質倒影

architecture・wood・interior design

Modern interior showcasing wooden architectural elements for design inspiration

標籤

architecturemoderninterior-designwoodreflection

現代室內木質倒影

architecture・wood・interior design

Modern interior showcasing wooden architectural elements for design inspiration

標籤

architecturemoderninterior-designwoodreflection

關於此設計

這間現代室內空間以木質建築元素為主,搭配倒影水池映照出溫潤木紋。柔和光線映照在木質表面,營造出寧靜而富有層次的氛圍。

風格
architecture
材質
wood
主題
interior design

更多設計靈感

  • Parking ground level architecture floor plan schematic layout停車場地面層平面圖範本
  • A detailed technical architectural floor plan of a modern residential home with open spaces and modern furnishings.現代住宅設計平面圖
  • Modern house exterior made of concrete, glass, and surrounded by greenery.現代混凝土玻璃住宅外觀與綠意
  • A modern chair made of paperboard.現代紙板椅
  • A detailed 2D architectural drawing of a modern residential floor plan.現代住宅平面圖
  • A minimalist architectural design featuring a black window and black stairs.極簡建築搭配黑色窗戶
  • A modern residential building with a brick roof.現代住宅建築:磚瓦屋頂
  • A detailed 2D architectural drawing of a modern residential building, showcasing contemporary design elements such as open-co現代住宅大樓平面圖

現代室內木質倒影

Stunning Dining Project

Stunning Dining Project

現代室內空間,展現木質建築元素與倒影水池。

現代室內木質倒影

architecture・wood・interior design

Modern interior showcasing wooden architectural elements for design inspiration

標籤

architecturemoderninterior-designwoodreflection

現代室內木質倒影

architecture・wood・interior design

Modern interior showcasing wooden architectural elements for design inspiration

標籤

architecturemoderninterior-designwoodreflection

關於此設計

這間現代室內空間以木質建築元素為主,搭配倒影水池映照出溫潤木紋。柔和光線映照在木質表面,營造出寧靜而富有層次的氛圍。

風格
architecture
材質
wood
主題
interior design

更多設計靈感

  • Parking ground level architecture floor plan schematic layout停車場地面層平面圖範本
  • A detailed technical architectural floor plan of a modern residential home with open spaces and modern furnishings.現代住宅設計平面圖
  • Modern house exterior made of concrete, glass, and surrounded by greenery.現代混凝土玻璃住宅外觀與綠意
  • A modern chair made of paperboard.現代紙板椅
  • A detailed 2D architectural drawing of a modern residential floor plan.現代住宅平面圖
  • A minimalist architectural design featuring a black window and black stairs.極簡建築搭配黑色窗戶
  • A modern residential building with a brick roof.現代住宅建築:磚瓦屋頂
  • A detailed 2D architectural drawing of a modern residential building, showcasing contemporary design elements such as open-co現代住宅大樓平面圖