FeelDesign LogoFeelDesign

現代客廳與廚房及樓梯的室內設計

Industrial Living Room Project
Industrial Living Room Project

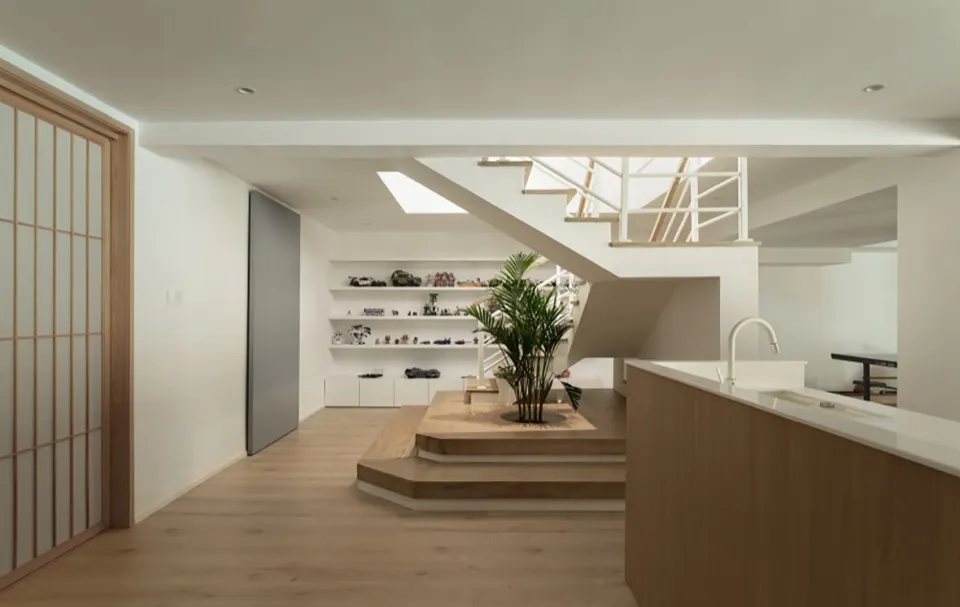
現代室內設計,呈現客廳結合廚房區域與樓梯,採用木質與白色素材。

現代客廳與廚房及樓梯的室內設計

modern interior・wood and white interior・living room with kitchen and staircase

Modern minimalist space featuring spacious open-plan living room area with white walls, wooden floors, and a kitchenette with a dining table. Interior design s

標籤

modern-interiorminimalist-stylewhite-and-wood-materialsspacious-open-planmultifunctional-spaces

現代客廳與廚房及樓梯的室內設計

modern interior・wood and white interior・living room with kitchen and staircase

Modern minimalist space featuring spacious open-plan living room area with white walls, wooden floors, and a kitchenette with a dining table. Interior design s

標籤

modern-interiorminimalist-stylewhite-and-wood-materialsspacious-open-planmultifunctional-spaces

關於此設計

此現代室內設計以木質與白色素材營造簡潔明亮的氛圍,客廳與廚房區域無縫相連,樓梯自然融入開放空間,展現寬敞且多功能的居住體驗。

風格
modern interior
材質
wood and white interior
主題
living room with kitchen and staircase
更多設計靈感

  • A wooden floor with a stone bench and a dark, textured surface.現代木地板
  • A modern bathroom with grey walls made of concrete, a white vanity, a mirror, and various toiletries.現代混凝土牆浴室
  • Modern dining room with a wooden table and chairs.現代木質餐廳
  • A modern marble hallway with a view leading to an outdoor patio area.現代大理石走廊景觀
  • Modern space with blue shelves, yellow accents, and wooden flooring.現代藍黃室內設計
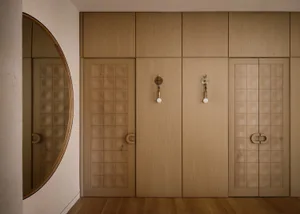
  • A modern closet with wooden panels and a wooden floor.現代木板衣櫃
  • A modern dining room with a round black dining table, black upholstered chairs, a large green plant, and a round pendant ligh現代餐廳搭配黑色家具
  • A modern home office space featuring yellow and gray color theme with functional storage and work areas.黃灰色調現代辦公空間

現代客廳與廚房及樓梯的室內設計

Industrial Living Room Project

Industrial Living Room Project

現代室內設計,呈現客廳結合廚房區域與樓梯,採用木質與白色素材。

現代客廳與廚房及樓梯的室內設計

modern interior・wood and white interior・living room with kitchen and staircase
Modern minimalist space featuring spacious open-plan living room area with white walls, wooden floors, and a kitchenette with a dining table. Interior design s

標籤

modern-interiorminimalist-stylewhite-and-wood-materialsspacious-open-planmultifunctional-spaces

現代客廳與廚房及樓梯的室內設計

modern interior・wood and white interior・living room with kitchen and staircase
Modern minimalist space featuring spacious open-plan living room area with white walls, wooden floors, and a kitchenette with a dining table. Interior design s

標籤

modern-interiorminimalist-stylewhite-and-wood-materialsspacious-open-planmultifunctional-spaces

關於此設計

此現代室內設計以木質與白色素材營造簡潔明亮的氛圍,客廳與廚房區域無縫相連,樓梯自然融入開放空間,展現寬敞且多功能的居住體驗。

風格
modern interior
材質
wood and white interior
主題
living room with kitchen and staircase

更多設計靈感

  • A wooden floor with a stone bench and a dark, textured surface.現代木地板
  • A modern bathroom with grey walls made of concrete, a white vanity, a mirror, and various toiletries.現代混凝土牆浴室
  • Modern dining room with a wooden table and chairs.現代木質餐廳
  • A modern marble hallway with a view leading to an outdoor patio area.現代大理石走廊景觀
  • Modern space with blue shelves, yellow accents, and wooden flooring.現代藍黃室內設計
  • A modern closet with wooden panels and a wooden floor.現代木板衣櫃
  • A modern dining room with a round black dining table, black upholstered chairs, a large green plant, and a round pendant ligh現代餐廳搭配黑色家具
  • A modern home office space featuring yellow and gray color theme with functional storage and work areas.黃灰色調現代辦公空間