FeelDesign LogoFeelDesign

Modern Kitchen Layout

Stunning Living Room Interior
Stunning Living Room Interior

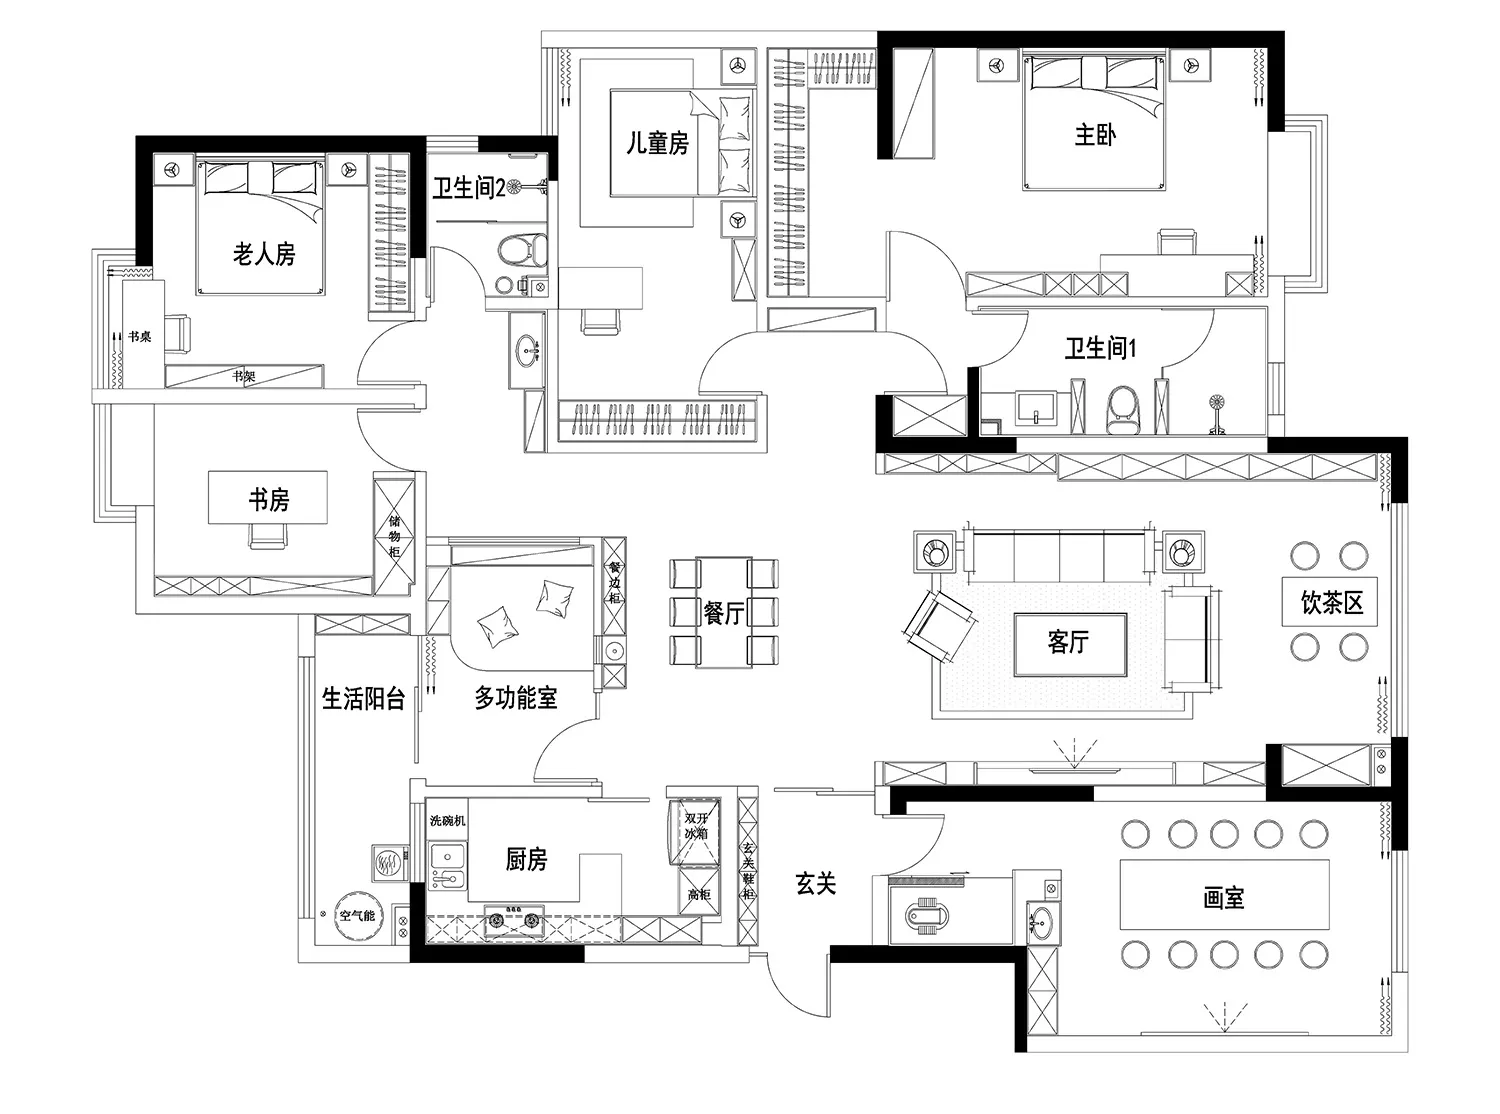
Modern kitchen floor plan

Modern Kitchen Layout

interior design・paper・floor plan

Modern kitchen design featuring open-concept layout, stainless steel appliances, and a large center island.

標籤

modernkitchendesignfloor-planopen-concept

Modern Kitchen Layout

interior design・paper・floor plan

Modern kitchen design featuring open-concept layout, stainless steel appliances, and a large center island.

標籤

modernkitchendesignfloor-planopen-concept

關於此設計

風格
interior design
材質
paper
主題
floor plan

更多設計靈感

  • Cozy interior space with red brick walls, potted plants, and multiple dining tables and chairs鄉村紅磚拱門室內設計
  • Cozy interior space with red brick walls, potted plants, and multiple dining tables and chairs鄉村紅磚拱門室內設計
  • A house with a wooden floor featuring a staircase and two benches, adding warmth and character to the space木質地板搭配樓梯與長椅
  • Warm and inviting space with wooden beams on the ceiling, adding a sense of rustic charm鄉村風木樑裸露天花板空間
  • Cozy interior space with a wooden wall resembling a mountain range, warm atmosphere, and rustic feel鄉村山巒木質室內設計
  • Cozy interior space with a wooden wall resembling a mountain range, warm atmosphere, and rustic feel鄉村山巒木質室內設計
  • A woman stands in front of a yellow wall, possibly interacting with a door or object, in a residential or public building with a distinctive design element女子站在黃色木牆前
  • A woman stands in front of a yellow wall, possibly interacting with a door or object, in a residential or public building with a distinctive design element女子站在黃色木牆前

Modern Kitchen Layout

Stunning Living Room Interior

Stunning Living Room Interior

Modern kitchen floor plan

Modern Kitchen Layout

interior design・paper・floor plan

Modern kitchen design featuring open-concept layout, stainless steel appliances, and a large center island.

標籤

modernkitchendesignfloor-planopen-concept

Modern Kitchen Layout

interior design・paper・floor plan

Modern kitchen design featuring open-concept layout, stainless steel appliances, and a large center island.

標籤

modernkitchendesignfloor-planopen-concept

關於此設計

風格
interior design
材質
paper
主題
floor plan

更多設計靈感

  • Cozy interior space with red brick walls, potted plants, and multiple dining tables and chairs鄉村紅磚拱門室內設計
  • Cozy interior space with red brick walls, potted plants, and multiple dining tables and chairs鄉村紅磚拱門室內設計
  • A house with a wooden floor featuring a staircase and two benches, adding warmth and character to the space木質地板搭配樓梯與長椅
  • Warm and inviting space with wooden beams on the ceiling, adding a sense of rustic charm鄉村風木樑裸露天花板空間
  • Cozy interior space with a wooden wall resembling a mountain range, warm atmosphere, and rustic feel鄉村山巒木質室內設計
  • Cozy interior space with a wooden wall resembling a mountain range, warm atmosphere, and rustic feel鄉村山巒木質室內設計
  • A woman stands in front of a yellow wall, possibly interacting with a door or object, in a residential or public building with a distinctive design element女子站在黃色木牆前
  • A woman stands in front of a yellow wall, possibly interacting with a door or object, in a residential or public building with a distinctive design element女子站在黃色木牆前