FeelDesign LogoFeelDesign

現代廚房客廳拼貼地磚混凝土

Industrial Living Room Project
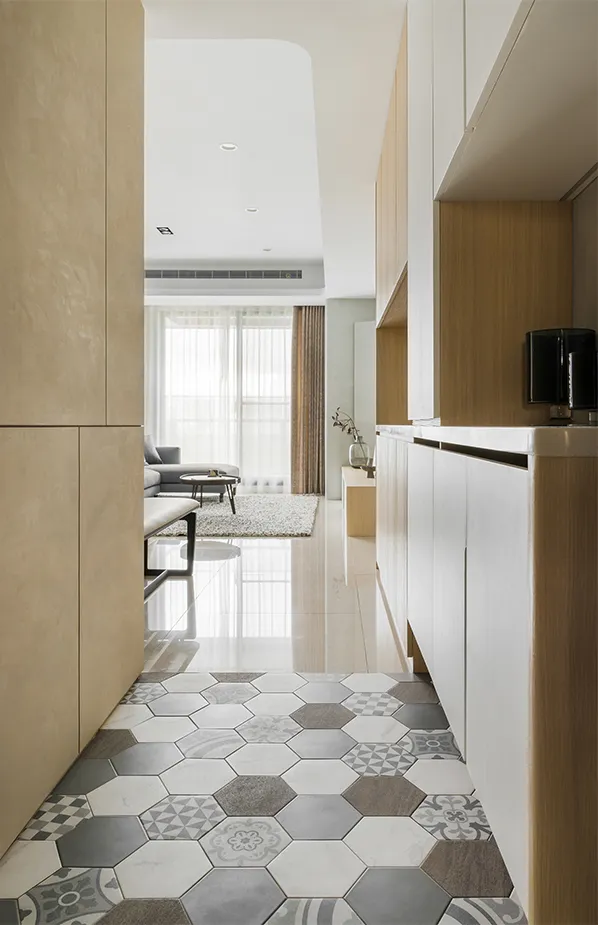
Industrial Living Room Project

現代廚房與客廳設計,採用拼貼地磚地板與混凝土檯面。

現代廚房客廳拼貼地磚混凝土

modern interior・tile patterned floor concrete counter・kitchen living room open plan

A contemporary open-plan kitchen and living room featuring a distinctive patchwork tile floor and sleek concrete countertop.

標籤

modern-interioropen-plankitchen-living-roompatchwork-tilesconcrete-counter

現代廚房客廳拼貼地磚混凝土

modern interior・tile patterned floor concrete counter・kitchen living room open plan

A contemporary open-plan kitchen and living room featuring a distinctive patchwork tile floor and sleek concrete countertop.

標籤

modern-interioropen-plankitchen-living-roompatchwork-tilesconcrete-counter

關於此設計

空間採用開放式設計,拼貼地磚地板增添豐富層次,混凝土檯面則展現簡潔工業感。自然光線灑落其間,營造明亮舒適的現代氛圍。

風格
modern interior
材質
tile patterned floor concrete counter
主題
kitchen living room open plan

更多設計靈感

  • Modern cafe interior with concrete walls and green accents.現代咖啡廳混凝土室內
  • A modern retail store with neutral colors and concrete elements.現代零售店混凝土室內設計
  • A modern hotel entryway featuring a brick wall and decorative arrangement with candles and jars.現代玄關設計
  • Modern restaurant bar featuring a red curved feature on a white floor and ceiling.現代紅色圓形餐廳吧台
  • A modern dining room featuring a wooden round table with a glass top, surrounded by green cushioned chairs, set against a bac現代餐廳,木質、大理石與玻璃元素
  • A modern dining room featuring a marble table and floor. Decorative elements include a floral centerpiece and a chandelier.現代大理石餐廳
  • Modern bedroom with concrete stairs and a minimalist white bed.現代混凝土臥室
  • A modern interior hallway with concrete flooring, glass featured walls, and wooden joinery.現代室內入口混凝土走廊

現代廚房客廳拼貼地磚混凝土

Industrial Living Room Project

Industrial Living Room Project

現代廚房與客廳設計,採用拼貼地磚地板與混凝土檯面。

現代廚房客廳拼貼地磚混凝土

modern interior・tile patterned floor concrete counter・kitchen living room open plan

A contemporary open-plan kitchen and living room featuring a distinctive patchwork tile floor and sleek concrete countertop.

標籤

modern-interioropen-plankitchen-living-roompatchwork-tilesconcrete-counter

現代廚房客廳拼貼地磚混凝土

modern interior・tile patterned floor concrete counter・kitchen living room open plan

A contemporary open-plan kitchen and living room featuring a distinctive patchwork tile floor and sleek concrete countertop.

標籤

modern-interioropen-plankitchen-living-roompatchwork-tilesconcrete-counter

關於此設計

空間採用開放式設計,拼貼地磚地板增添豐富層次,混凝土檯面則展現簡潔工業感。自然光線灑落其間,營造明亮舒適的現代氛圍。

風格
modern interior
材質
tile patterned floor concrete counter
主題
kitchen living room open plan

更多設計靈感

  • Modern cafe interior with concrete walls and green accents.現代咖啡廳混凝土室內
  • A modern retail store with neutral colors and concrete elements.現代零售店混凝土室內設計
  • A modern hotel entryway featuring a brick wall and decorative arrangement with candles and jars.現代玄關設計
  • Modern restaurant bar featuring a red curved feature on a white floor and ceiling.現代紅色圓形餐廳吧台
  • A modern dining room featuring a wooden round table with a glass top, surrounded by green cushioned chairs, set against a bac現代餐廳,木質、大理石與玻璃元素
  • A modern dining room featuring a marble table and floor. Decorative elements include a floral centerpiece and a chandelier.現代大理石餐廳
  • Modern bedroom with concrete stairs and a minimalist white bed.現代混凝土臥室
  • A modern interior hallway with concrete flooring, glass featured walls, and wooden joinery.現代室內入口混凝土走廊