FeelDesign LogoFeelDesign

現代廚房瓷磚

Elegant Living Room Space
Elegant Living Room Space

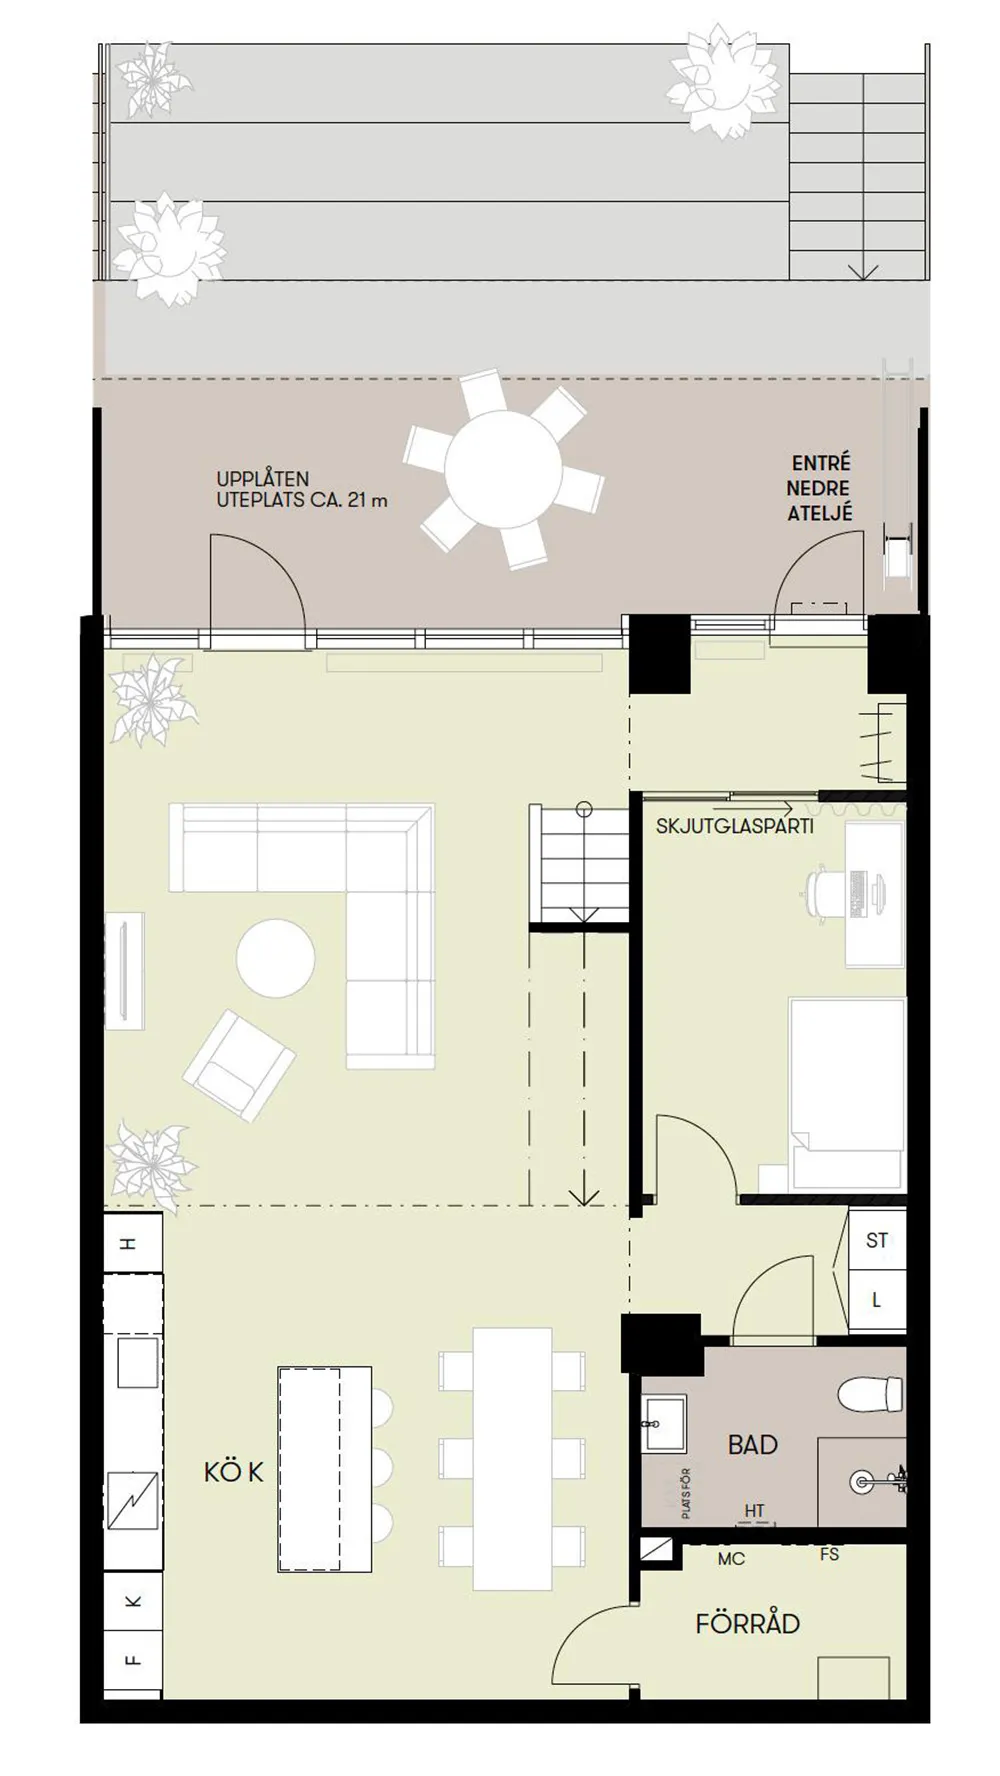
現代廚房的平面圖,鋪設瓷磚、白色的檯面,以及不鏽鋼家電。

現代廚房瓷磚

architecture・mixed media・interior design

Modern kitchen Features porcelain tiles and stainless steel appliances for functional and stylish design.

標籤

現代廚房瓷磚機能性時尚

現代廚房瓷磚

architecture・mixed media・interior design

Modern kitchen Features porcelain tiles and stainless steel appliances for functional and stylish design.

標籤

現代廚房瓷磚機能性時尚

關於此設計

這間現代廚房採用瓷磚地面搭配白色檯面,營造乾淨俐落的視覺效果。不鏽鋼家電與簡潔線條相互呼應,呈現實用且時尚的機能風格。

風格
architecture
材質
mixed media
主題
interior design

更多設計靈感

  • A revised architectural floor plan with a combination of gray and black elements in a residential building.二樓修訂平面圖(灰黑配色)
  • A modern exterior with grass walls, concrete walkways, and stone paths.現代草坪混凝土石材外觀
  • A modern residential space featuring a spiral staircase with concrete steps and wooden banister, surrounded by greenery.現代住宅螺旋樓梯
  • Concrete spiral staircase with metal railing inside a building with large windows.現代室內混凝土樓梯
  • Modern metallic spiral staircase outside a building with a glass wall.現代金屬戶外樓梯
  • Modern balcony featuring white concrete flooring, fabric sunshade, and glass walls.現代陽台搭配白色混凝土、織物與玻璃
  • Wooden wall with a shadow of a tree現代木質牆面陰影
  • Modern house exterior featuring wooden panels and a stone wall for outdoor kitchen.現代木板外牆住宅

現代廚房瓷磚

Elegant Living Room Space

Elegant Living Room Space

現代廚房的平面圖,鋪設瓷磚、白色的檯面,以及不鏽鋼家電。

現代廚房瓷磚

architecture・mixed media・interior design

Modern kitchen Features porcelain tiles and stainless steel appliances for functional and stylish design.

標籤

現代廚房瓷磚機能性時尚

現代廚房瓷磚

architecture・mixed media・interior design

Modern kitchen Features porcelain tiles and stainless steel appliances for functional and stylish design.

標籤

現代廚房瓷磚機能性時尚

關於此設計

這間現代廚房採用瓷磚地面搭配白色檯面,營造乾淨俐落的視覺效果。不鏽鋼家電與簡潔線條相互呼應,呈現實用且時尚的機能風格。

風格
architecture
材質
mixed media
主題
interior design

更多設計靈感

  • A revised architectural floor plan with a combination of gray and black elements in a residential building.二樓修訂平面圖(灰黑配色)
  • A modern exterior with grass walls, concrete walkways, and stone paths.現代草坪混凝土石材外觀
  • A modern residential space featuring a spiral staircase with concrete steps and wooden banister, surrounded by greenery.現代住宅螺旋樓梯
  • Concrete spiral staircase with metal railing inside a building with large windows.現代室內混凝土樓梯
  • Modern metallic spiral staircase outside a building with a glass wall.現代金屬戶外樓梯
  • Modern balcony featuring white concrete flooring, fabric sunshade, and glass walls.現代陽台搭配白色混凝土、織物與玻璃
  • Wooden wall with a shadow of a tree現代木質牆面陰影
  • Modern house exterior featuring wooden panels and a stone wall for outdoor kitchen.現代木板外牆住宅