FeelDesign LogoFeelDesign

現代圖書館木質內裝與玻璃牆

Chic Floor Plan Project
Chic Floor Plan Project

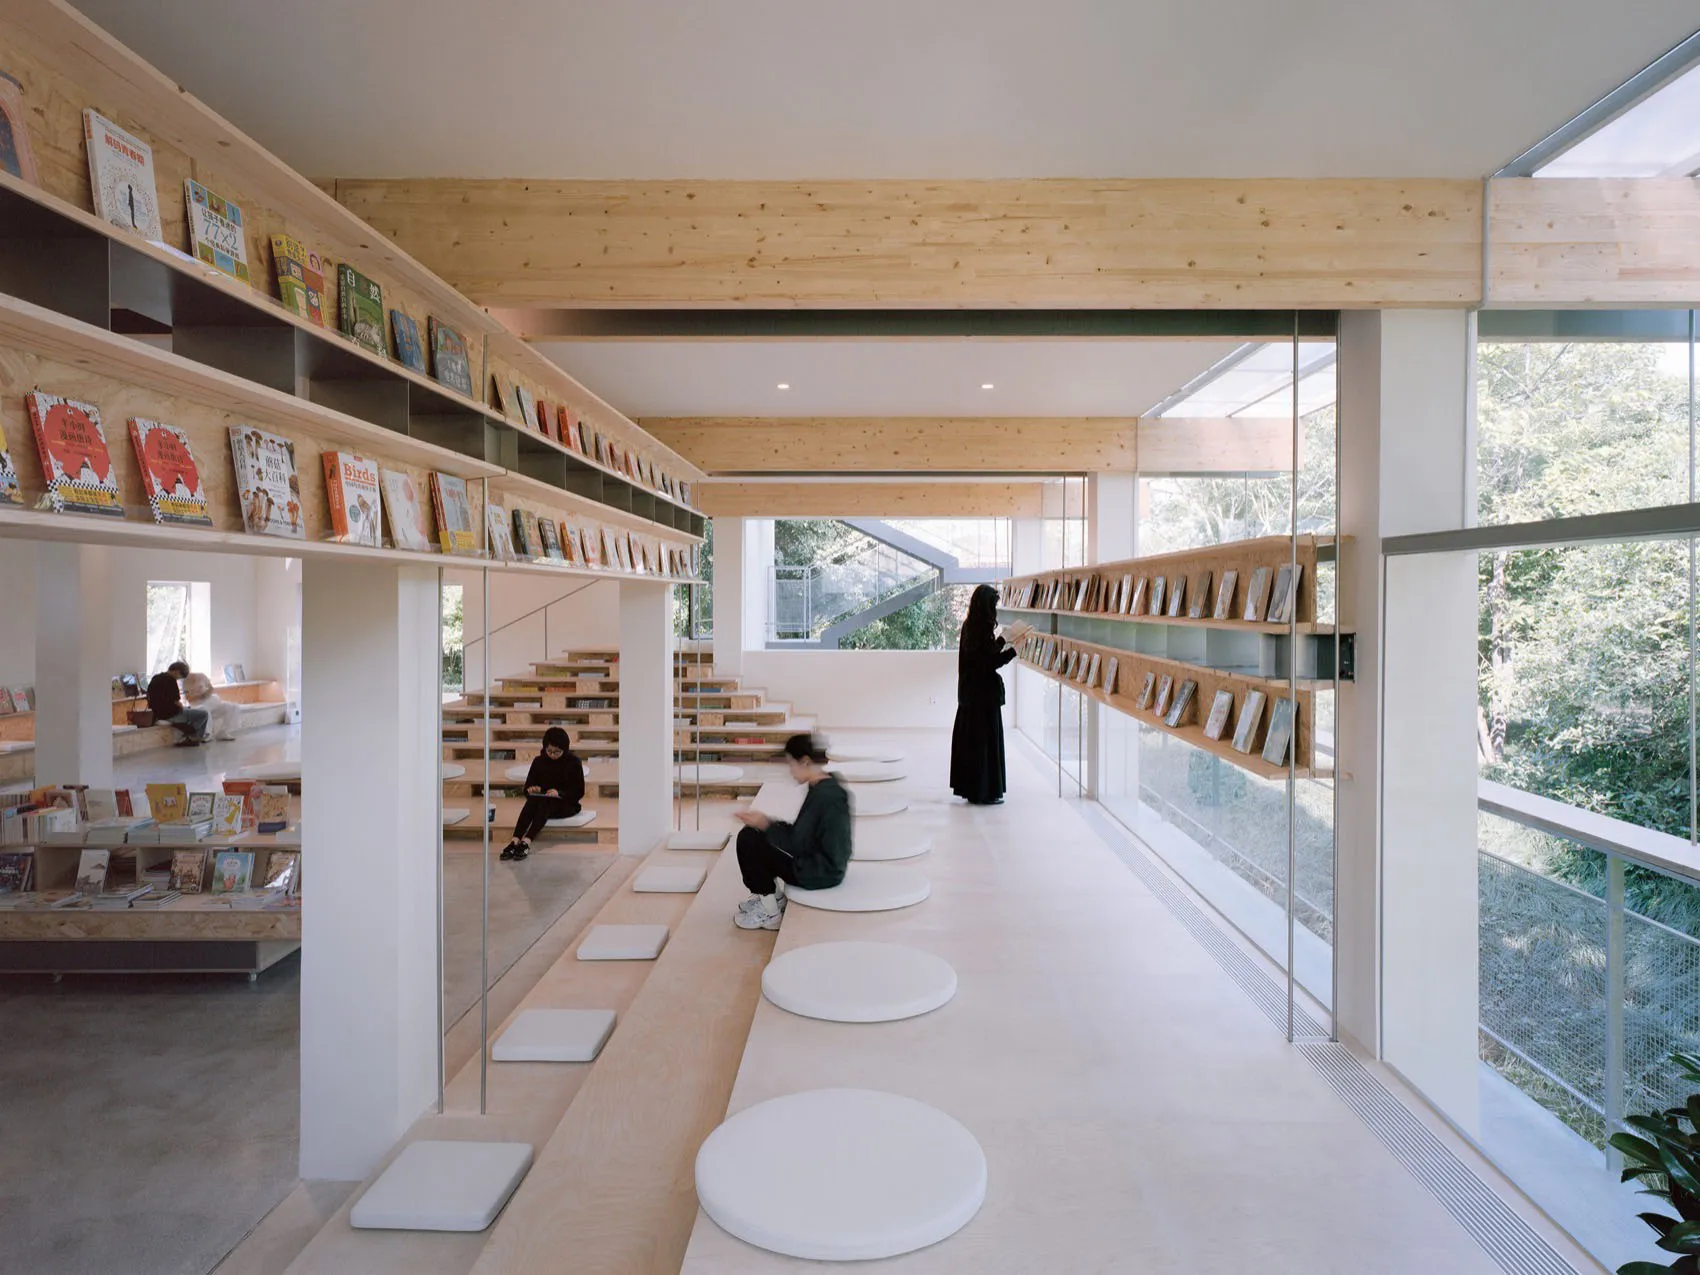
現代圖書館擁有木質書架與玻璃牆,呈現簡約設計與寬敞閱讀區。

現代圖書館木質內裝與玻璃牆

architecture・wood, glass・library

Modern Library with Wooden Interiors and Glass Panels

標籤

architecturelibrarymodernwoodglass

現代圖書館木質內裝與玻璃牆

architecture・wood, glass・library

Modern Library with Wooden Interiors and Glass Panels

標籤

architecturelibrarymodernwoodglass

關於此設計

空間以木質書架與玻璃牆構成簡約風格,木質紋理與透明玻璃形成對比,營造明亮且寧靜的閱讀氛圍。寬敞的閱讀區提供舒適座位,讓人沉浸於書海之中。

風格
architecture
材質
wood, glass
主題
library

更多設計靈感

  • Floor plan of a modern restaurant interior with a metal driveway, wooden seating, glass walls, and concrete flooring.現代餐廳室內設計
  • A 3D architectural plan of a modern event space showing the flow of people and routes for performers, VIPs, and audiences ent現代活動空間流線
  • A modern entrance with bronze doors featuring geometric designs against a dark interior background, creating a sleek and eleg現代入口青銅門
  • House exterior architectural plan showing roof structure, windows, and doors.房屋外觀技術平面圖
  • A modern clock embedded in the facade of a building against a clear sky.現代時鐘建築
  • An isometric architectural plan of a modern house with concrete, glass, and steel materials.混凝土玻璃住宅平面圖
  • Floor plan comparison of a tea room and a residential space.茶室住宅平面圖
  • Modern interior featuring rustic wood elements and minimalist concrete design現代室內木質混凝土

現代圖書館木質內裝與玻璃牆

Chic Floor Plan Project

Chic Floor Plan Project

現代圖書館擁有木質書架與玻璃牆,呈現簡約設計與寬敞閱讀區。

現代圖書館木質內裝與玻璃牆

architecture・wood, glass・library

Modern Library with Wooden Interiors and Glass Panels

標籤

architecturelibrarymodernwoodglass

現代圖書館木質內裝與玻璃牆

architecture・wood, glass・library

Modern Library with Wooden Interiors and Glass Panels

標籤

architecturelibrarymodernwoodglass

關於此設計

空間以木質書架與玻璃牆構成簡約風格,木質紋理與透明玻璃形成對比,營造明亮且寧靜的閱讀氛圍。寬敞的閱讀區提供舒適座位,讓人沉浸於書海之中。

風格
architecture
材質
wood, glass
主題
library

更多設計靈感

  • Floor plan of a modern restaurant interior with a metal driveway, wooden seating, glass walls, and concrete flooring.現代餐廳室內設計
  • A 3D architectural plan of a modern event space showing the flow of people and routes for performers, VIPs, and audiences ent現代活動空間流線
  • A modern entrance with bronze doors featuring geometric designs against a dark interior background, creating a sleek and eleg現代入口青銅門
  • House exterior architectural plan showing roof structure, windows, and doors.房屋外觀技術平面圖
  • A modern clock embedded in the facade of a building against a clear sky.現代時鐘建築
  • An isometric architectural plan of a modern house with concrete, glass, and steel materials.混凝土玻璃住宅平面圖
  • Floor plan comparison of a tea room and a residential space.茶室住宅平面圖
  • Modern interior featuring rustic wood elements and minimalist concrete design現代室內木質混凝土