FeelDesign LogoFeelDesign

現代明亮住宅室內規劃

Industrial Exterior Design
Industrial Exterior Design

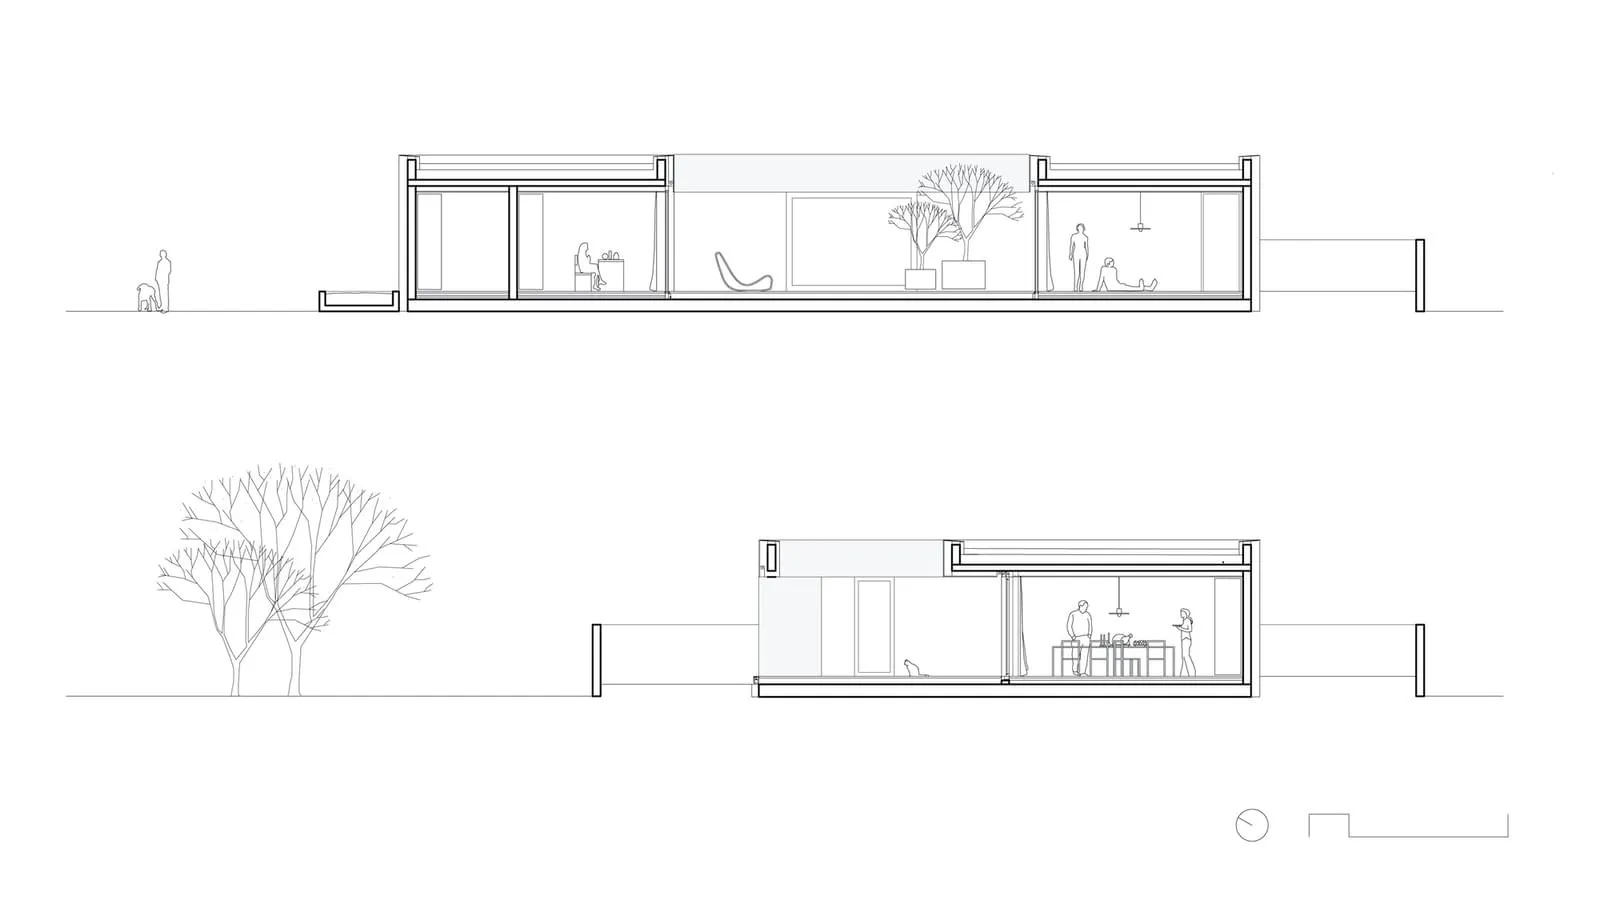
現代住宅的剖面建築平面圖,展示寬敞且光線充足的室內空間。

現代明亮住宅室內規劃

architecture・mixed media・interior design

Modern light-filled home featuring spacious, minimalist interiors designed for comfort and functionality.

標籤

architecturemoderninterior designspacious interiorsminimalist

現代明亮住宅室內規劃

architecture・mixed media・interior design

Modern light-filled home featuring spacious, minimalist interiors designed for comfort and functionality.

標籤

architecturemoderninterior designspacious interiorsminimalist

關於此設計

這張剖面圖呈現現代住宅寬敞明亮的室內空間,柔和自然光線從大面開窗灑入,營造出簡約舒適的氛圍。

風格
architecture
材質
mixed media
主題
interior design

更多設計靈感

  • Concrete staircase with steel railings and a person walking up it.現代混凝土樓梯
  • Outdoor seating area with brick walls and tables磚牆餐廳外觀
  • Person reading a book with a black and white photograph inside a modern interior with black and white window shades.黑白色調現代室內
  • Modern house floor plan with multiple rooms and functional zones.現代住宅平面圖
  • Modern wooden staircase with white railings in an interior setting.現代木質樓梯室內
  • A schematic site plan with labeled buildings and streets.基地配置圖
  • Modern interior design featuring concrete walls and floors, with green plant-life in foreground.現代室內混凝土
  • A modern interior featuring wooden paneling with the Chinese characters 花 檀 displayed.現代室內木質牆板

現代明亮住宅室內規劃

Industrial Exterior Design

Industrial Exterior Design

現代住宅的剖面建築平面圖,展示寬敞且光線充足的室內空間。

現代明亮住宅室內規劃

architecture・mixed media・interior design

Modern light-filled home featuring spacious, minimalist interiors designed for comfort and functionality.

標籤

architecturemoderninterior designspacious interiorsminimalist

現代明亮住宅室內規劃

architecture・mixed media・interior design

Modern light-filled home featuring spacious, minimalist interiors designed for comfort and functionality.

標籤

architecturemoderninterior designspacious interiorsminimalist

關於此設計

這張剖面圖呈現現代住宅寬敞明亮的室內空間,柔和自然光線從大面開窗灑入,營造出簡約舒適的氛圍。

風格
architecture
材質
mixed media
主題
interior design

更多設計靈感

  • Concrete staircase with steel railings and a person walking up it.現代混凝土樓梯
  • Outdoor seating area with brick walls and tables磚牆餐廳外觀
  • Person reading a book with a black and white photograph inside a modern interior with black and white window shades.黑白色調現代室內
  • Modern house floor plan with multiple rooms and functional zones.現代住宅平面圖
  • Modern wooden staircase with white railings in an interior setting.現代木質樓梯室內
  • A schematic site plan with labeled buildings and streets.基地配置圖
  • Modern interior design featuring concrete walls and floors, with green plant-life in foreground.現代室內混凝土
  • A modern interior featuring wooden paneling with the Chinese characters 花 檀 displayed.現代室內木質牆板