FeelDesign LogoFeelDesign

現代客廳與餐廳室內設計 木質元素

Minimalist Living Room Project
Minimalist Living Room Project

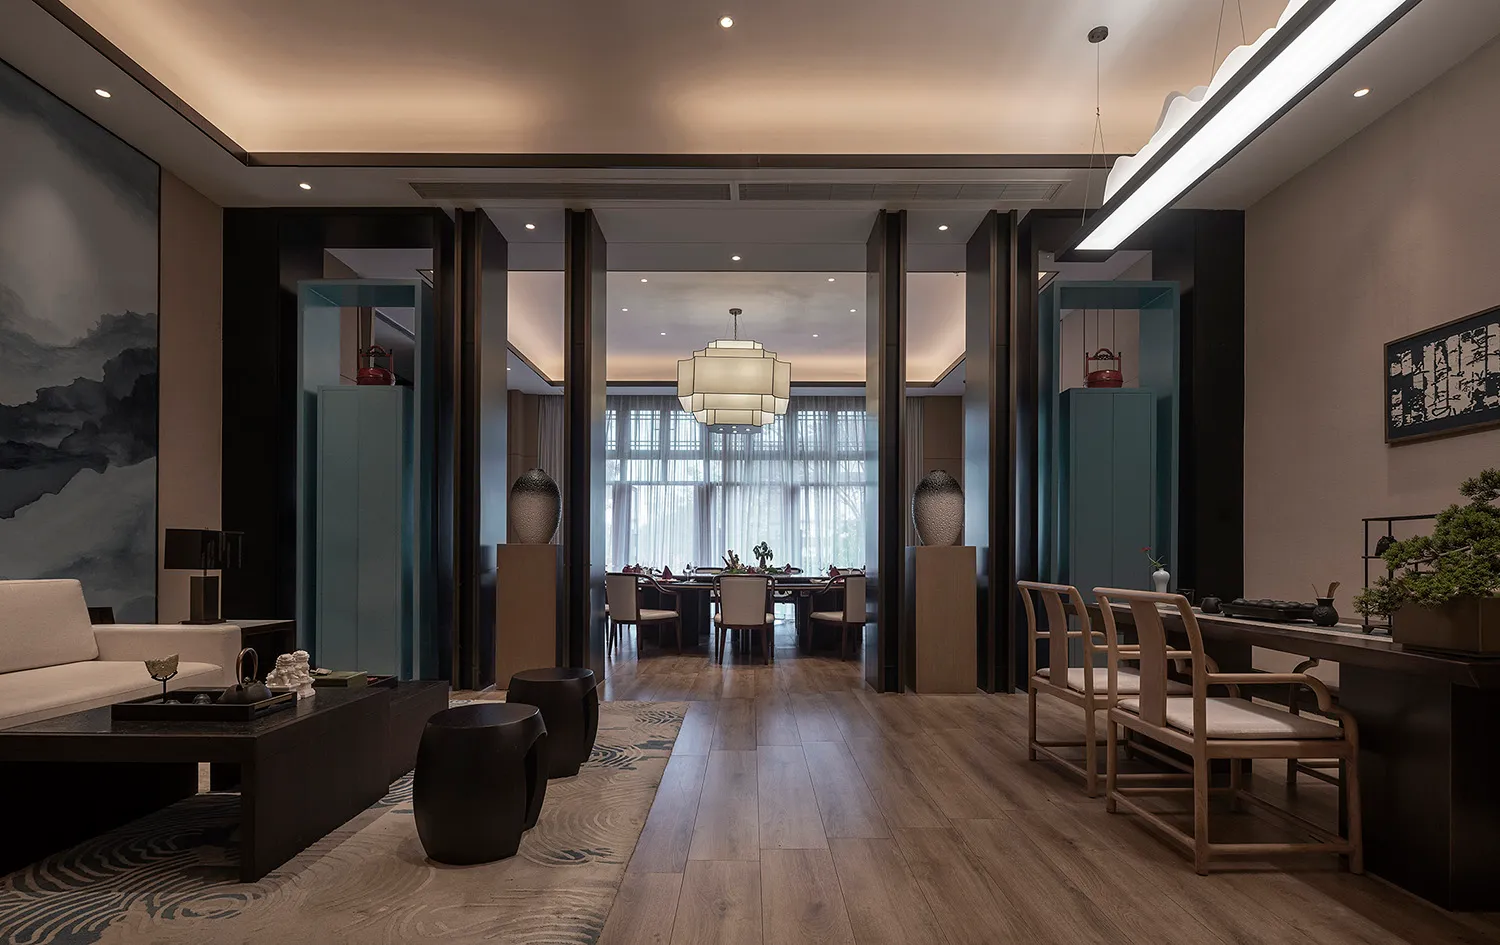
現代客廳與餐廳室內,搭配木質地板、玻璃元素與布面座椅。

現代客廳與餐廳室內設計 木質元素

modern interior・wood, glass, fabric・living room dining room open plan

Modern interior living and dining room features open-plan space with wood and glass materials to enhance functionality and style.

標籤

moderninteriorlivingdiningopen-plan

現代客廳與餐廳室內設計 木質元素

modern interior・wood, glass, fabric・living room dining room open plan

Modern interior living and dining room features open-plan space with wood and glass materials to enhance functionality and style.

標籤

moderninteriorlivingdiningopen-plan

關於此設計

這間現代客廳與餐廳採用開放式格局,木質地板帶來溫潤質感,搭配玻璃元素增添通透感。布面座椅提供舒適的休憩體驗,營造出簡約而溫馨的氛圍。

風格
modern interior
材質
wood, glass, fabric
主題
living room dining room open plan

更多設計靈感

  • Modern coffee shop interior with wooden walls and counter.現代木質咖啡廳
  • A modern theater box with wooden elements and large windows overlooking a cityscape.現代劇院包廂 - 木質
  • Modern cafe with wooden beams, glass walls, and potted olive trees現代咖啡廳門面
  • A modern conference room with glass block walls and a long, wooden dining table.現代會議室搭配玻璃磚
  • Modern restaurant interior featuring glass brick walls and wooden chairs現代餐廳玻璃磚
  • A modern hotel suite with concrete walls and ambient lighting.現代酒店套房搭配混凝土牆面與柔和燈光
  • A modern commercial space with concrete elements and a minimalist design.現代室內混凝土商業空間
  • Modern restaurant interior featuring black stone accents and gold lighting fixtures.現代餐廳黑色石材暗色內裝

現代客廳與餐廳室內設計 木質元素

Minimalist Living Room Project

Minimalist Living Room Project

現代客廳與餐廳室內,搭配木質地板、玻璃元素與布面座椅。

現代客廳與餐廳室內設計 木質元素

modern interior・wood, glass, fabric・living room dining room open plan

Modern interior living and dining room features open-plan space with wood and glass materials to enhance functionality and style.

標籤

moderninteriorlivingdiningopen-plan

現代客廳與餐廳室內設計 木質元素

modern interior・wood, glass, fabric・living room dining room open plan

Modern interior living and dining room features open-plan space with wood and glass materials to enhance functionality and style.

標籤

moderninteriorlivingdiningopen-plan

關於此設計

這間現代客廳與餐廳採用開放式格局,木質地板帶來溫潤質感,搭配玻璃元素增添通透感。布面座椅提供舒適的休憩體驗,營造出簡約而溫馨的氛圍。

風格
modern interior
材質
wood, glass, fabric
主題
living room dining room open plan

更多設計靈感

  • Modern coffee shop interior with wooden walls and counter.現代木質咖啡廳
  • A modern theater box with wooden elements and large windows overlooking a cityscape.現代劇院包廂 - 木質
  • Modern cafe with wooden beams, glass walls, and potted olive trees現代咖啡廳門面
  • A modern conference room with glass block walls and a long, wooden dining table.現代會議室搭配玻璃磚
  • Modern restaurant interior featuring glass brick walls and wooden chairs現代餐廳玻璃磚
  • A modern hotel suite with concrete walls and ambient lighting.現代酒店套房搭配混凝土牆面與柔和燈光
  • A modern commercial space with concrete elements and a minimalist design.現代室內混凝土商業空間
  • Modern restaurant interior featuring black stone accents and gold lighting fixtures.現代餐廳黑色石材暗色內裝