FeelDesign LogoFeelDesign

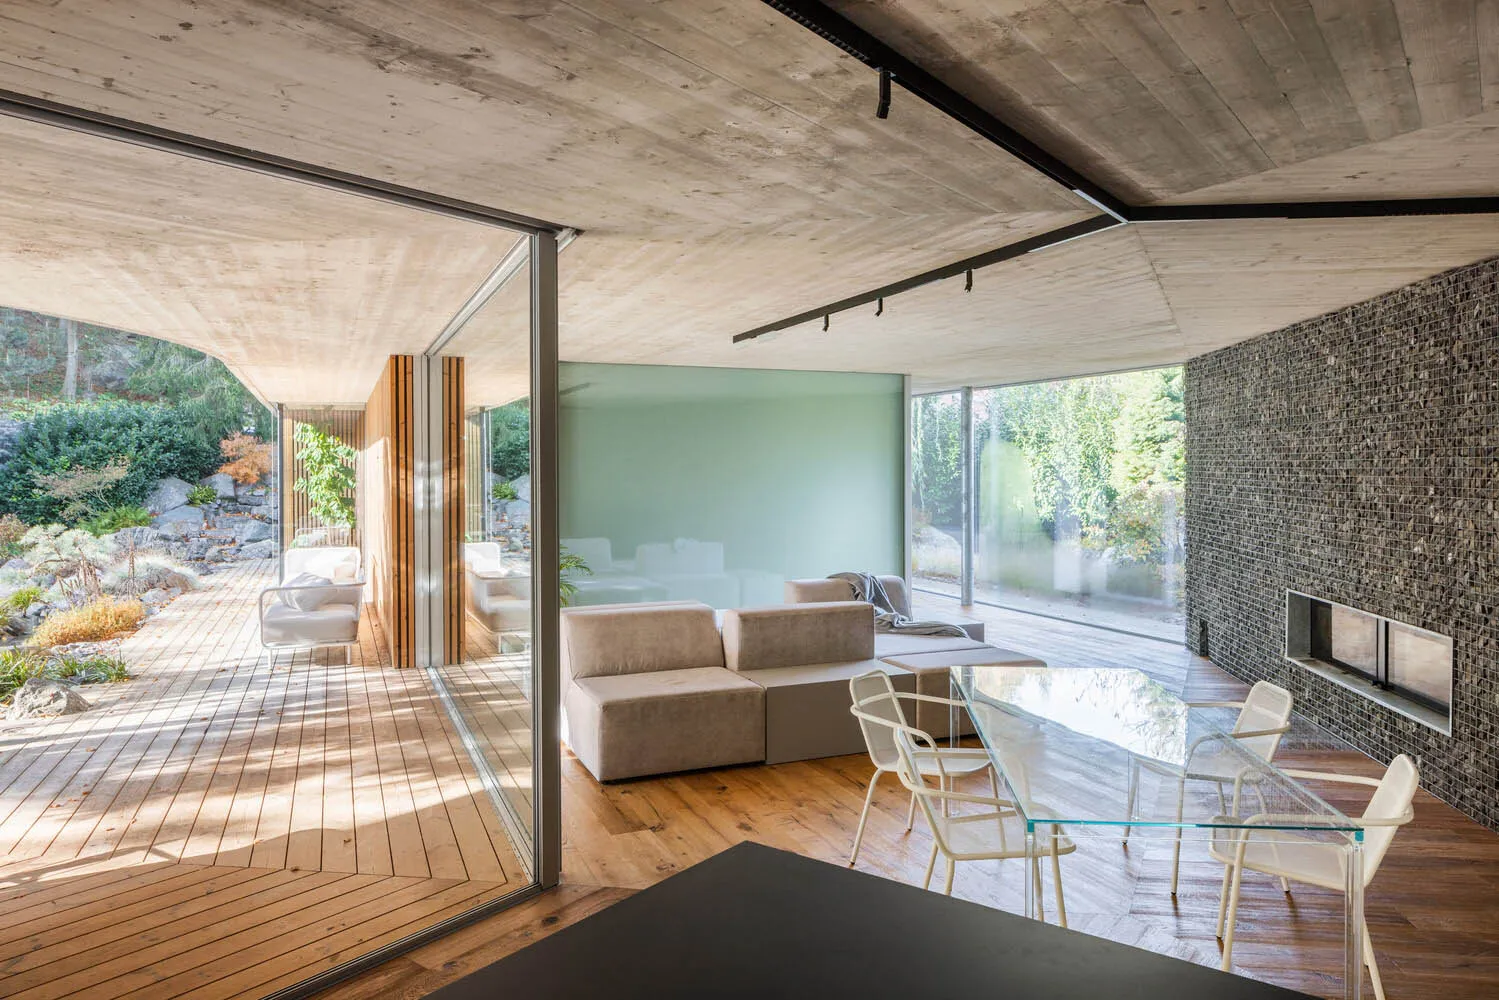
現代客廳搭配混凝土與玻璃

Industrial Floor Plan Concept
Industrial Floor Plan Concept

現代客廳,擁有混凝土天花板與玻璃牆面。
現代客廳,擁有混凝土天花板與玻璃牆面。

現代客廳搭配混凝土與玻璃

modern interior・concrete and glass・living room

Modern living room with concrete and glass features designed to create an open and airy space for relaxation and socialization

標籤

modern-inspiredliving-room-spaceconcrete-and-glass-architectureminimalist-interioropen-plan-design

現代客廳搭配混凝土與玻璃

modern interior・concrete and glass・living room

Modern living room with concrete and glass features designed to create an open and airy space for relaxation and socialization

標籤

modern-inspiredliving-room-spaceconcrete-and-glass-architectureminimalist-interioropen-plan-design

關於此設計

這間現代客廳以混凝土天花板與玻璃牆面為主,營造開闊通透的空間感。簡約的設計搭配自然光線,呈現俐落且舒適的氛圍。

風格
modern interior
材質
concrete and glass
主題
living room

更多設計靈感

  • 現代客廳,白色混凝土牆面搭配大型玻璃窗。現代客廳 混凝土與玻璃元素
  • 現代客廳,混凝土牆面搭配玻璃門,搭配簡約家具,營造舒適氛圍。現代客廳 混凝土玻璃
  • 現代客廳混凝土與玻璃平面圖現代客廳混凝土與玻璃平面圖
  • 現代客廳,展現混凝土、玻璃與家具的設計。現代客廳 - 混凝土、玻璃、家具
  • 現代客廳融合混凝土、玻璃、大理石與金屬元素。現代客廳搭配混凝土、玻璃、大理石
  • 一間俐落現代的客廳,鋪設混凝土地板、玻璃牆面與金屬元素,搭配深色曲線沙發與雕塑現代客廳 混凝土、玻璃與金屬
  • 現代客廳採用俐落極簡設計,融入混凝土、玻璃與金屬元素。現代客廳:混凝土、玻璃與金屬
  • 現代客廳內部,採用混凝土、玻璃與金屬元素現代客廳 混凝土 玻璃 金屬