FeelDesign LogoFeelDesign

現代客廳 混凝土木質

Industrial Exterior Project
Industrial Exterior Project

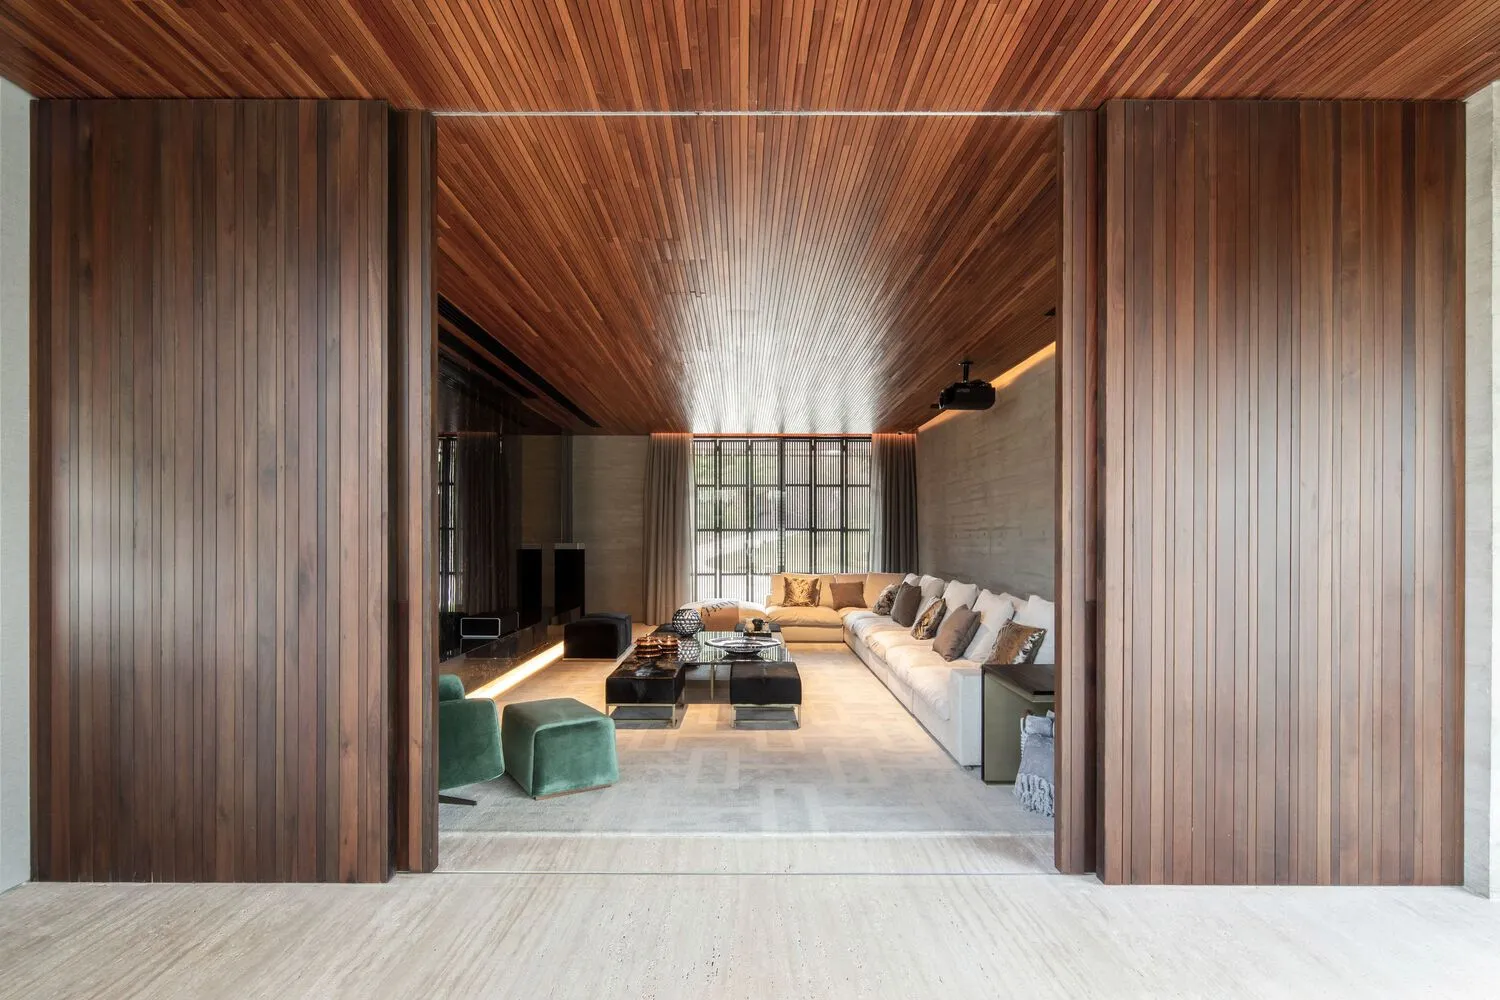
現代客廳採用混凝土、木材與玻璃材質,設有休憩區與大面窗戶。

現代客廳 混凝土木質

architecture・wood, concrete, glass・living room

Modern living room with concrete, wood, and glass materials, featuring a lounge area and large windows.

標籤

architecturemodernliving roomconcretewood

現代客廳 混凝土木質

architecture・wood, concrete, glass・living room

Modern living room with concrete, wood, and glass materials, featuring a lounge area and large windows.

標籤

architecturemodernliving roomconcretewood

關於此設計

這間現代客廳融合混凝土、木材與玻璃材質,營造簡潔俐落的空間氛圍。休憩區搭配大面窗戶,引入自然光線,展現通透開闊的視野。

風格
architecture
材質
wood, concrete, glass
主題
living room

更多設計靈感

  • Floor plan of a commercial building with various rooms and spatial arrangements.商業大樓平面圖
  • Minimalist interior space featuring a hanging metal rain chain against a white panel wall.極簡室內金屬雨鏈
  • Axonometric drawing of a sculptural sofa, display tables, and carpet detailing.軸測沙發、展示桌與地毯元數據
  • Industrial-style rooftop boardwalk with metal roof and railings工業風屋頂木棧道與金屬屋頂
  • Floor plan of a modern house on the second floor, showcasing residential spaces such as bedrooms and toilets with light-color現代住宅二樓平面圖(白色)
  • Floor plan of a residential building with marked points representing the areas.建築平面圖
  • A modern cafe storefront with glass walls and timber elements.現代玻璃木質外觀咖啡廳
  • A minimalist retail storefront featuring glass walls and furniture.極簡玻璃零售店面

現代客廳 混凝土木質

Industrial Exterior Project

Industrial Exterior Project

現代客廳採用混凝土、木材與玻璃材質,設有休憩區與大面窗戶。

現代客廳 混凝土木質

architecture・wood, concrete, glass・living room

Modern living room with concrete, wood, and glass materials, featuring a lounge area and large windows.

標籤

architecturemodernliving roomconcretewood

現代客廳 混凝土木質

architecture・wood, concrete, glass・living room

Modern living room with concrete, wood, and glass materials, featuring a lounge area and large windows.

標籤

architecturemodernliving roomconcretewood

關於此設計

這間現代客廳融合混凝土、木材與玻璃材質,營造簡潔俐落的空間氛圍。休憩區搭配大面窗戶,引入自然光線,展現通透開闊的視野。

風格
architecture
材質
wood, concrete, glass
主題
living room

更多設計靈感

  • Floor plan of a commercial building with various rooms and spatial arrangements.商業大樓平面圖
  • Minimalist interior space featuring a hanging metal rain chain against a white panel wall.極簡室內金屬雨鏈
  • Axonometric drawing of a sculptural sofa, display tables, and carpet detailing.軸測沙發、展示桌與地毯元數據
  • Industrial-style rooftop boardwalk with metal roof and railings工業風屋頂木棧道與金屬屋頂
  • Floor plan of a modern house on the second floor, showcasing residential spaces such as bedrooms and toilets with light-color現代住宅二樓平面圖(白色)
  • Floor plan of a residential building with marked points representing the areas.建築平面圖
  • A modern cafe storefront with glass walls and timber elements.現代玻璃木質外觀咖啡廳
  • A minimalist retail storefront featuring glass walls and furniture.極簡玻璃零售店面