FeelDesign LogoFeelDesign

現代客廳餐廳概念

Minimalist Living Room Design
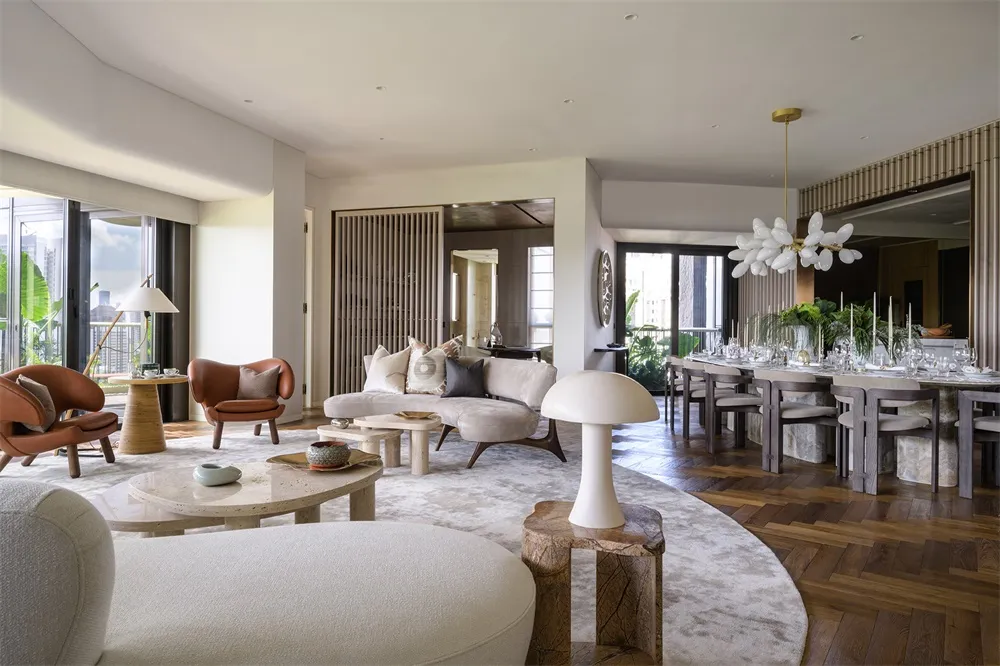
Minimalist Living Room Design

現代室內設計,融合客廳與餐廳區域,運用木質紋理、混凝土、大理石、皮革與布料等材質

現代客廳餐廳概念

modern interior・wood texture concrete marble leather fabric・living room dining room concept

A contemporary living room and dining room concept designed with modern materials and a spacious layout.

標籤

modern-interiorliving-roomdining-roomspace-savingopen-plan

現代客廳餐廳概念

modern interior・wood texture concrete marble leather fabric・living room dining room concept

A contemporary living room and dining room concept designed with modern materials and a spacious layout.

標籤

modern-interiorliving-roomdining-roomspace-savingopen-plan

關於此設計

此現代室內設計將客廳與餐廳巧妙結合,運用木質紋理、混凝土與大理石營造豐富層次。皮革與布料的軟裝元素增添溫潤觸感,開放式格局讓空間更顯寬敞舒適。

風格
modern interior
材質
wood texture concrete marble leather fabric
主題
living room dining room concept

更多設計靈感

  • A minimalist living room featuring modern furniture, a concrete ceiling, and a large window with natural light.現代簡約客廳
  • Modern living room with concrete walls and floor, featuring a tall bookshelf and a fireplace.現代客廳混凝土
  • A modern, minimalist living room with a white sofa, wooden furniture, and neutral-toned decor.現代簡約客廳
  • Modern staircase with wooden stairs and dark walls, highlighting contemporary design elements.現代木質樓梯
  • Modern bathroom with solid wood features and white fixtures現代衛浴搭配實木元素
  • A modern, open-concept residential space featuring concrete floors, glass walls, and lush greenery.現代室內混凝土與綠意
  • Isometric view of a modern residential interior floor plan showing multiple levels, open spaces, and a central staircase.現代住宅室內平面圖
  • Modern kitchen featuring marble and concrete materials with a bar counter, chairs, and a cozy seating area.現代住宅大理石吧台廚房

現代客廳餐廳概念

Minimalist Living Room Design

Minimalist Living Room Design

現代室內設計,融合客廳與餐廳區域,運用木質紋理、混凝土、大理石、皮革與布料等材質

現代客廳餐廳概念

modern interior・wood texture concrete marble leather fabric・living room dining room concept

A contemporary living room and dining room concept designed with modern materials and a spacious layout.

標籤

modern-interiorliving-roomdining-roomspace-savingopen-plan

現代客廳餐廳概念

modern interior・wood texture concrete marble leather fabric・living room dining room concept

A contemporary living room and dining room concept designed with modern materials and a spacious layout.

標籤

modern-interiorliving-roomdining-roomspace-savingopen-plan

關於此設計

此現代室內設計將客廳與餐廳巧妙結合,運用木質紋理、混凝土與大理石營造豐富層次。皮革與布料的軟裝元素增添溫潤觸感,開放式格局讓空間更顯寬敞舒適。

風格
modern interior
材質
wood texture concrete marble leather fabric
主題
living room dining room concept

更多設計靈感

  • A minimalist living room featuring modern furniture, a concrete ceiling, and a large window with natural light.現代簡約客廳
  • Modern living room with concrete walls and floor, featuring a tall bookshelf and a fireplace.現代客廳混凝土
  • A modern, minimalist living room with a white sofa, wooden furniture, and neutral-toned decor.現代簡約客廳
  • Modern staircase with wooden stairs and dark walls, highlighting contemporary design elements.現代木質樓梯
  • Modern bathroom with solid wood features and white fixtures現代衛浴搭配實木元素
  • A modern, open-concept residential space featuring concrete floors, glass walls, and lush greenery.現代室內混凝土與綠意
  • Isometric view of a modern residential interior floor plan showing multiple levels, open spaces, and a central staircase.現代住宅室內平面圖
  • Modern kitchen featuring marble and concrete materials with a bar counter, chairs, and a cozy seating area.現代住宅大理石吧台廚房