FeelDesign LogoFeelDesign

現代客廳平面圖

Luxurious Living Room Interior
Luxurious Living Room Interior

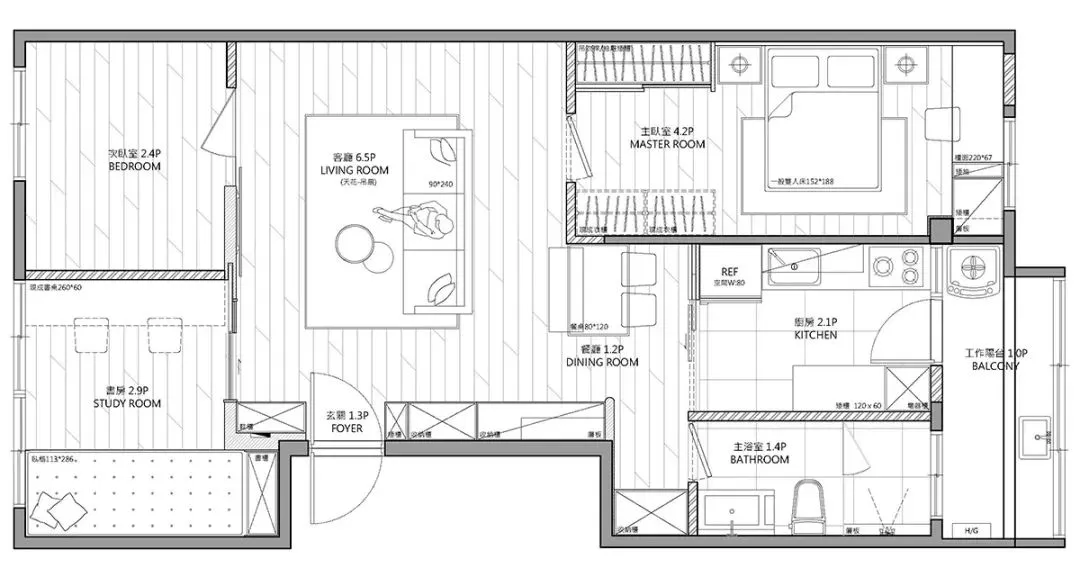
一張詳細的現代客廳平面配置2D建築圖。
一張詳細的現代客廳平面配置2D建築圖。

現代客廳平面圖

residential interior・wood paneling・living room floor plan

This floor plan showcases a modern living room featuring wood paneling, a dining area, and a balcony.

標籤

現代客廳平面圖住宅室內木質牆板

現代客廳平面圖

residential interior・wood paneling・living room floor plan

This floor plan showcases a modern living room featuring wood paneling, a dining area, and a balcony.

標籤

現代客廳平面圖住宅室內木質牆板

關於此設計

這是一張現代客廳的2D平面配置圖,清楚呈現空間布局與家具擺設。圖中可見木質牆板細節,營造溫潤自然的氛圍。整體風格簡潔俐落,適合現代住宅使用。

風格
residential interior
材質
wood paneling
主題
living room floor plan

更多設計靈感

  • Modern residential interior with a large glass structure, multiple windows, a dining table, and chairs, in a calm and inviting atmosphere with neutral tones and natural light現代住宅室內設計配玻璃牆
  • Modern residential interior with a large glass structure, multiple windows, a dining table, and chairs, in a calm and inviting atmosphere with neutral tones and natural light現代住宅室內設計,搭配玻璃牆面
  • Modern living room with concrete floor, wooden benches, and two huskies playing on a brown rug.現代混凝土客廳與狗狗
  • Modern residential patio with wooden furniture and plants現代住宅木質露台空間
  • Two children playing badminton outdoors in a modern residential playarea with wooden deck and greenery.現代住宅家庭遊戲區
  • A modern backyard featuring a concrete pool with water, surrounded by a well-maintained lawn and shaded seating areas.現代後院混凝土泳池
  • Modern residential building featuring metal board and glass exterior金屬板與玻璃的現代住宅
  • Contemporary bedroom featuring wooden bed frame and concrete wall現代臥室:木質與混凝土

現代客廳平面圖

Luxurious Living Room Interior

Luxurious Living Room Interior

一張詳細的現代客廳平面配置2D建築圖。
一張詳細的現代客廳平面配置2D建築圖。

現代客廳平面圖

residential interior・wood paneling・living room floor plan

This floor plan showcases a modern living room featuring wood paneling, a dining area, and a balcony.

標籤

現代客廳平面圖住宅室內木質牆板

現代客廳平面圖

residential interior・wood paneling・living room floor plan

This floor plan showcases a modern living room featuring wood paneling, a dining area, and a balcony.

標籤

現代客廳平面圖住宅室內木質牆板

關於此設計

這是一張現代客廳的2D平面配置圖,清楚呈現空間布局與家具擺設。圖中可見木質牆板細節,營造溫潤自然的氛圍。整體風格簡潔俐落,適合現代住宅使用。

風格
residential interior
材質
wood paneling
主題
living room floor plan

更多設計靈感

  • Modern residential interior with a large glass structure, multiple windows, a dining table, and chairs, in a calm and inviting atmosphere with neutral tones and natural light現代住宅室內設計配玻璃牆
  • Modern residential interior with a large glass structure, multiple windows, a dining table, and chairs, in a calm and inviting atmosphere with neutral tones and natural light現代住宅室內設計,搭配玻璃牆面
  • Modern living room with concrete floor, wooden benches, and two huskies playing on a brown rug.現代混凝土客廳與狗狗
  • Modern residential patio with wooden furniture and plants現代住宅木質露台空間
  • Two children playing badminton outdoors in a modern residential playarea with wooden deck and greenery.現代住宅家庭遊戲區
  • A modern backyard featuring a concrete pool with water, surrounded by a well-maintained lawn and shaded seating areas.現代後院混凝土泳池
  • Modern residential building featuring metal board and glass exterior金屬板與玻璃的現代住宅
  • Contemporary bedroom featuring wooden bed frame and concrete wall現代臥室:木質與混凝土