FeelDesign LogoFeelDesign

現代客廳平面圖(白紙)

Sophisticated Floor Plan Interior
Sophisticated Floor Plan Interior

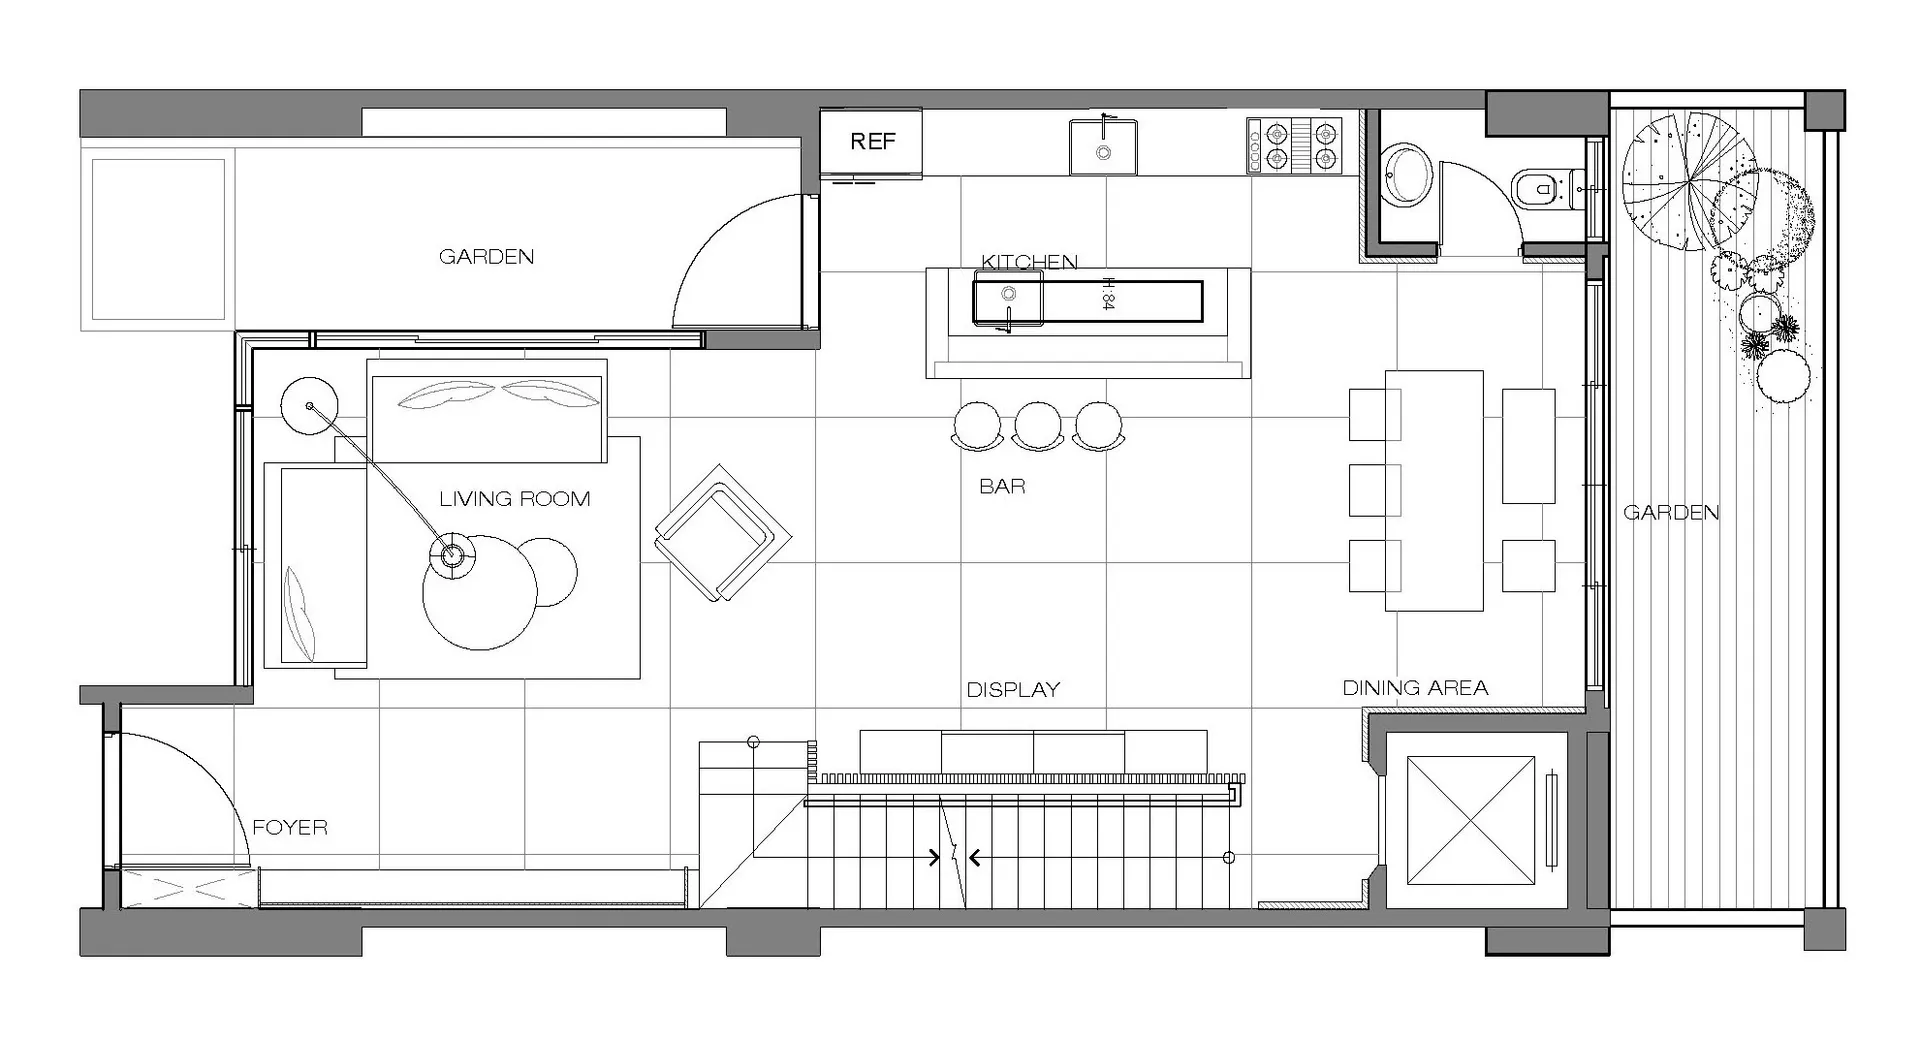
白紙背景上展示現代客廳配置的平面圖。
白紙背景上展示現代客廳配置的平面圖。

現代客廳平面圖(白紙)

interior design・white paper・floor plan

Modern Living Room showcasing functional zones for design goals.

標籤

interior-designmodern-living-roomfunctional-zonesdesign-goalswhite-paper-layout

現代客廳平面圖(白紙)

interior design・white paper・floor plan

Modern Living Room showcasing functional zones for design goals.

標籤

interior-designmodern-living-roomfunctional-zonesdesign-goalswhite-paper-layout

關於此設計

白紙背景呈現現代客廳的平面配置,清楚標示各功能區域。整體以簡潔線條表現設計目標,強調空間動線與實用性。

風格
interior design
材質
white paper
主題
floor plan

更多設計靈感

  • A modern living room bar featuring a yellow chair, red sofa, and a mountain mural backdrop.現代客廳酒吧
  • Modern bathroom interior with white textured ceramic tiles, floating wooden cabinet with woven wicker doors, and a minimalist現代浴室搭配白色瓷磚與懸浮木櫃
  • Modern interior space with multiple rooms, concrete walls, glass accents, and metal details, featuring a calm and serene atmosphere with neutral tones and good lighting現代多室空間,搭配混凝土牆面與玻璃點綴
  • A wooden chessboard and vase on a coffee table.咖啡桌木質配件
  • Decorative wooden shelf with various objects on a wooden backdrop and brown wall.現代室內木質裝飾置物架
  • Modern living room featuring a plush fabric couch and contemporary coffee tables.現代客廳搭配布面沙發
  • A modern interior living room featuring cozy leather armchairs, a stylish wooden coffee table, and a striking abstract painti現代室內客廳潮流
  • Modern living room with wooden furniture, abstract painting, and potted plant.現代木質家具室內設計

現代客廳平面圖(白紙)

Sophisticated Floor Plan Interior

Sophisticated Floor Plan Interior

白紙背景上展示現代客廳配置的平面圖。
白紙背景上展示現代客廳配置的平面圖。

現代客廳平面圖(白紙)

interior design・white paper・floor plan

Modern Living Room showcasing functional zones for design goals.

標籤

interior-designmodern-living-roomfunctional-zonesdesign-goalswhite-paper-layout

現代客廳平面圖(白紙)

interior design・white paper・floor plan

Modern Living Room showcasing functional zones for design goals.

標籤

interior-designmodern-living-roomfunctional-zonesdesign-goalswhite-paper-layout

關於此設計

白紙背景呈現現代客廳的平面配置,清楚標示各功能區域。整體以簡潔線條表現設計目標,強調空間動線與實用性。

風格
interior design
材質
white paper
主題
floor plan

更多設計靈感

  • A modern living room bar featuring a yellow chair, red sofa, and a mountain mural backdrop.現代客廳酒吧
  • Modern bathroom interior with white textured ceramic tiles, floating wooden cabinet with woven wicker doors, and a minimalist現代浴室搭配白色瓷磚與懸浮木櫃
  • Modern interior space with multiple rooms, concrete walls, glass accents, and metal details, featuring a calm and serene atmosphere with neutral tones and good lighting現代多室空間,搭配混凝土牆面與玻璃點綴
  • A wooden chessboard and vase on a coffee table.咖啡桌木質配件
  • Decorative wooden shelf with various objects on a wooden backdrop and brown wall.現代室內木質裝飾置物架
  • Modern living room featuring a plush fabric couch and contemporary coffee tables.現代客廳搭配布面沙發
  • A modern interior living room featuring cozy leather armchairs, a stylish wooden coffee table, and a striking abstract painti現代室內客廳潮流
  • Modern living room with wooden furniture, abstract painting, and potted plant.現代木質家具室內設計