FeelDesign LogoFeelDesign

現代客廳玻璃混凝土結構

Contemporary Kitchen Interior
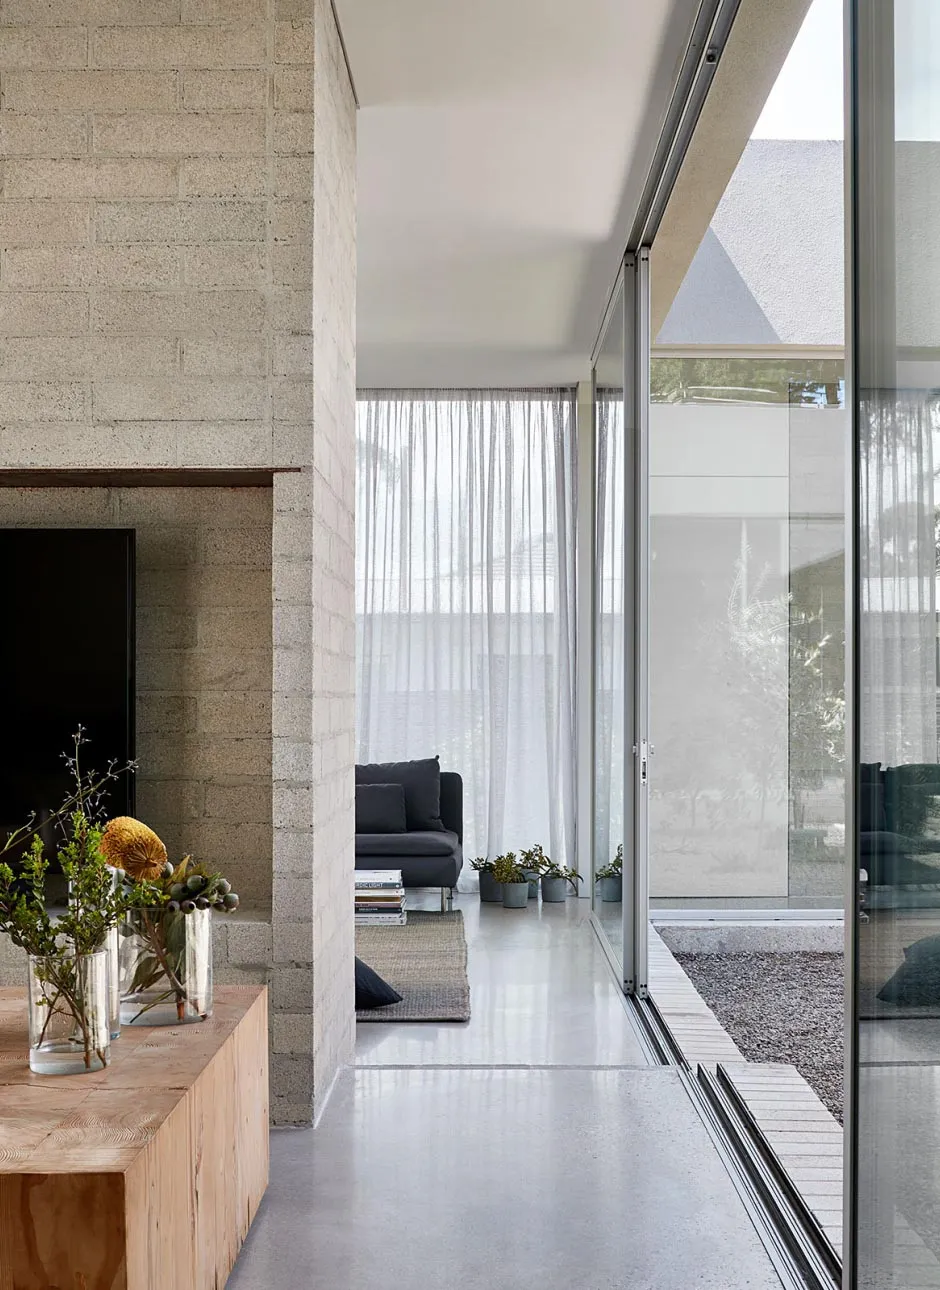
Contemporary Kitchen Interior

現代客廳搭配玻璃牆、混凝土地板與極簡家具。

現代客廳玻璃混凝土結構

interior design・glass concrete infrastructure・living room

Modern, Glass, Concrete Infrastructures Space for Comfort, Contemporary Design

標籤

modern-interiorglass-wallsconcrete-floorsminimalist-furniturecomfortable-living

現代客廳玻璃混凝土結構

interior design・glass concrete infrastructure・living room

Modern, Glass, Concrete Infrastructures Space for Comfort, Contemporary Design

標籤

modern-interiorglass-wallsconcrete-floorsminimalist-furniturecomfortable-living

關於此設計

寬敞的現代客廳以大面玻璃牆引入自然光線,搭配素面混凝土地板與極簡線條家具,營造通透開闊的舒適氛圍。

風格
interior design
材質
glass concrete infrastructure
主題
living room

更多設計靈感

  • A modern interior space with a large white square structure featuring a glass-like appearance, set against a neutral background現代白色方盒設計配玻璃點綴
  • A modern living area with grey walls and a black chair, and a traditional bedroom with a wooden bed frame and a white chair, both featuring various pieces of furniture and potted plants現代與傳統空間的多房間室內設計
  • A modern interior space with a wooden wall and glass panels, one with a green tint, creating a warm and natural atmosphere現代木質與玻璃室內空間,綠色點綴
  • A large rock on a platform in front of a bold red wall, creating a modern and minimalist interior design space紅牆現代岩石展示
  • Black and white architectural rendering of a building's interior with open areas, enclosed spaces, hallways, and rooms connected by doors and windows經典優雅的開放式格局
  • Black and white architectural rendering of a modern building interior with a mix of open areas and smaller rooms, showcasing a complex layout現代建築室內開放式布局
  • Abstract design featuring a complex honeycomb pattern of white lines, suggesting a modern and minimalist approach to interior design現代蜂巢室內設計
  • Warm and cozy interior space with wooden walls and ceiling, illuminated by hanging lights木牆現代極簡室內設計

現代客廳玻璃混凝土結構

Contemporary Kitchen Interior

Contemporary Kitchen Interior

現代客廳搭配玻璃牆、混凝土地板與極簡家具。

現代客廳玻璃混凝土結構

interior design・glass concrete infrastructure・living room

Modern, Glass, Concrete Infrastructures Space for Comfort, Contemporary Design

標籤

modern-interiorglass-wallsconcrete-floorsminimalist-furniturecomfortable-living

現代客廳玻璃混凝土結構

interior design・glass concrete infrastructure・living room

Modern, Glass, Concrete Infrastructures Space for Comfort, Contemporary Design

標籤

modern-interiorglass-wallsconcrete-floorsminimalist-furniturecomfortable-living

關於此設計

寬敞的現代客廳以大面玻璃牆引入自然光線,搭配素面混凝土地板與極簡線條家具,營造通透開闊的舒適氛圍。

風格
interior design
材質
glass concrete infrastructure
主題
living room

更多設計靈感

  • A modern interior space with a large white square structure featuring a glass-like appearance, set against a neutral background現代白色方盒設計配玻璃點綴
  • A modern living area with grey walls and a black chair, and a traditional bedroom with a wooden bed frame and a white chair, both featuring various pieces of furniture and potted plants現代與傳統空間的多房間室內設計
  • A modern interior space with a wooden wall and glass panels, one with a green tint, creating a warm and natural atmosphere現代木質與玻璃室內空間,綠色點綴
  • A large rock on a platform in front of a bold red wall, creating a modern and minimalist interior design space紅牆現代岩石展示
  • Black and white architectural rendering of a building's interior with open areas, enclosed spaces, hallways, and rooms connected by doors and windows經典優雅的開放式格局
  • Black and white architectural rendering of a modern building interior with a mix of open areas and smaller rooms, showcasing a complex layout現代建築室內開放式布局
  • Abstract design featuring a complex honeycomb pattern of white lines, suggesting a modern and minimalist approach to interior design現代蜂巢室內設計
  • Warm and cozy interior space with wooden walls and ceiling, illuminated by hanging lights木牆現代極簡室內設計