FeelDesign LogoFeelDesign

現代客廳室內設計

Chic Floor Plan Space
Chic Floor Plan Space

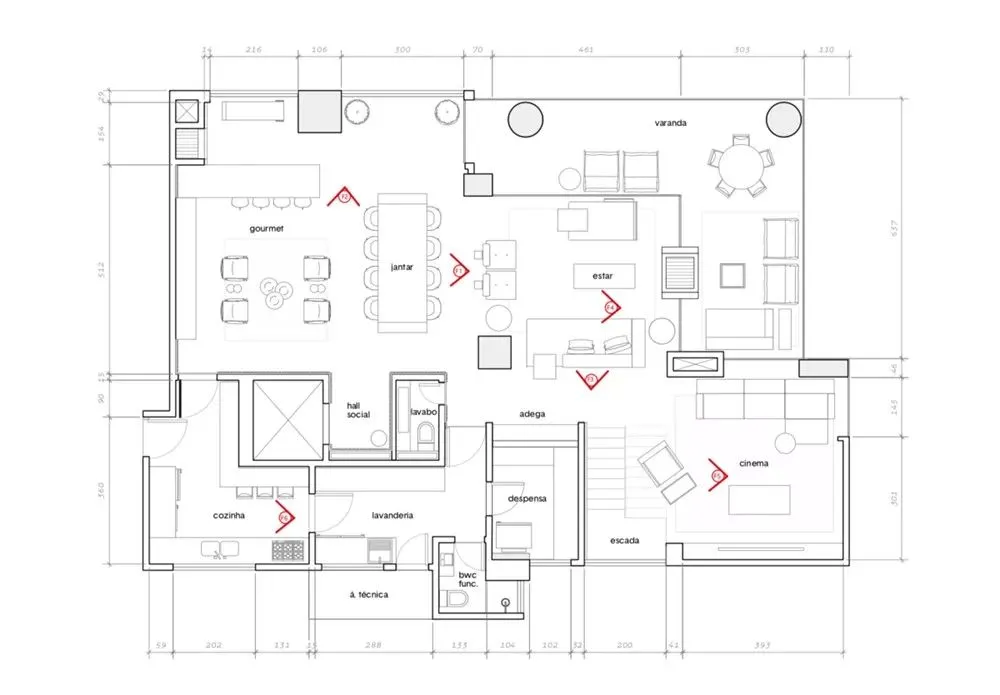
現代客廳的詳細建築平面圖,包含家具配置、尺寸標示與指定區域。

現代客廳室內設計

interior design・mixed materials・living room

Modern living room floor plan with furniture layout showcasing minimalist aesthetic with a focus on open-plan design

標籤

moderninteriorliving-roomfurniture-layoutopen-plan-design

現代客廳室內設計

interior design・mixed materials・living room

Modern living room floor plan with furniture layout showcasing minimalist aesthetic with a focus on open-plan design

標籤

moderninteriorliving-roomfurniture-layoutopen-plan-design

關於此設計

這張圖呈現現代客廳的詳細建築平面圖,清楚標示家具配置與尺寸。開放式設計讓空間更寬敞明亮,營造舒適且實用的居住氛圍。

風格
interior design
材質
mixed materials
主題
living room

更多設計靈感

  • A modern office space featuring black tables and a wooden counter against a white and cork wall.現代辦公室搭配黑色桌檯與木質吧台
  • A modern yacht lounge featuring a sleek, white table with wooden legs, surrounded by cushioned chairs with wooden frames.現代遊艇休憩區
  • A residential living room with a wood cabinet, a table lamp, and a view of the ocean.海濱住宅客廳 - 木質
  • A modern lobby featuring marble and concrete elements.現代大廳搭配大理石與混凝土
  • A modern, minimalist living room with concrete walls, furniture, and lighting, featuring green sofas and decorative plants.現代客廳混凝土燈光
  • A close-up image of a curved concrete surface with a smooth texture, highlighting architectural details.現代室內混凝土細節
  • A modern concrete stairwell interior with minimalistic design.現代混凝土樓梯間
  • Modern retail space featuring concrete elements and white walls現代零售空間 混凝土

現代客廳室內設計

Chic Floor Plan Space

Chic Floor Plan Space

現代客廳的詳細建築平面圖,包含家具配置、尺寸標示與指定區域。

現代客廳室內設計

interior design・mixed materials・living room

Modern living room floor plan with furniture layout showcasing minimalist aesthetic with a focus on open-plan design

標籤

moderninteriorliving-roomfurniture-layoutopen-plan-design

現代客廳室內設計

interior design・mixed materials・living room

Modern living room floor plan with furniture layout showcasing minimalist aesthetic with a focus on open-plan design

標籤

moderninteriorliving-roomfurniture-layoutopen-plan-design

關於此設計

這張圖呈現現代客廳的詳細建築平面圖,清楚標示家具配置與尺寸。開放式設計讓空間更寬敞明亮,營造舒適且實用的居住氛圍。

風格
interior design
材質
mixed materials
主題
living room

更多設計靈感

  • A modern office space featuring black tables and a wooden counter against a white and cork wall.現代辦公室搭配黑色桌檯與木質吧台
  • A modern yacht lounge featuring a sleek, white table with wooden legs, surrounded by cushioned chairs with wooden frames.現代遊艇休憩區
  • A residential living room with a wood cabinet, a table lamp, and a view of the ocean.海濱住宅客廳 - 木質
  • A modern lobby featuring marble and concrete elements.現代大廳搭配大理石與混凝土
  • A modern, minimalist living room with concrete walls, furniture, and lighting, featuring green sofas and decorative plants.現代客廳混凝土燈光
  • A close-up image of a curved concrete surface with a smooth texture, highlighting architectural details.現代室內混凝土細節
  • A modern concrete stairwell interior with minimalistic design.現代混凝土樓梯間
  • Modern retail space featuring concrete elements and white walls現代零售空間 混凝土