FeelDesign LogoFeelDesign

現代客廳平面圖

Luxurious Floor Plan Collection
Luxurious Floor Plan Collection

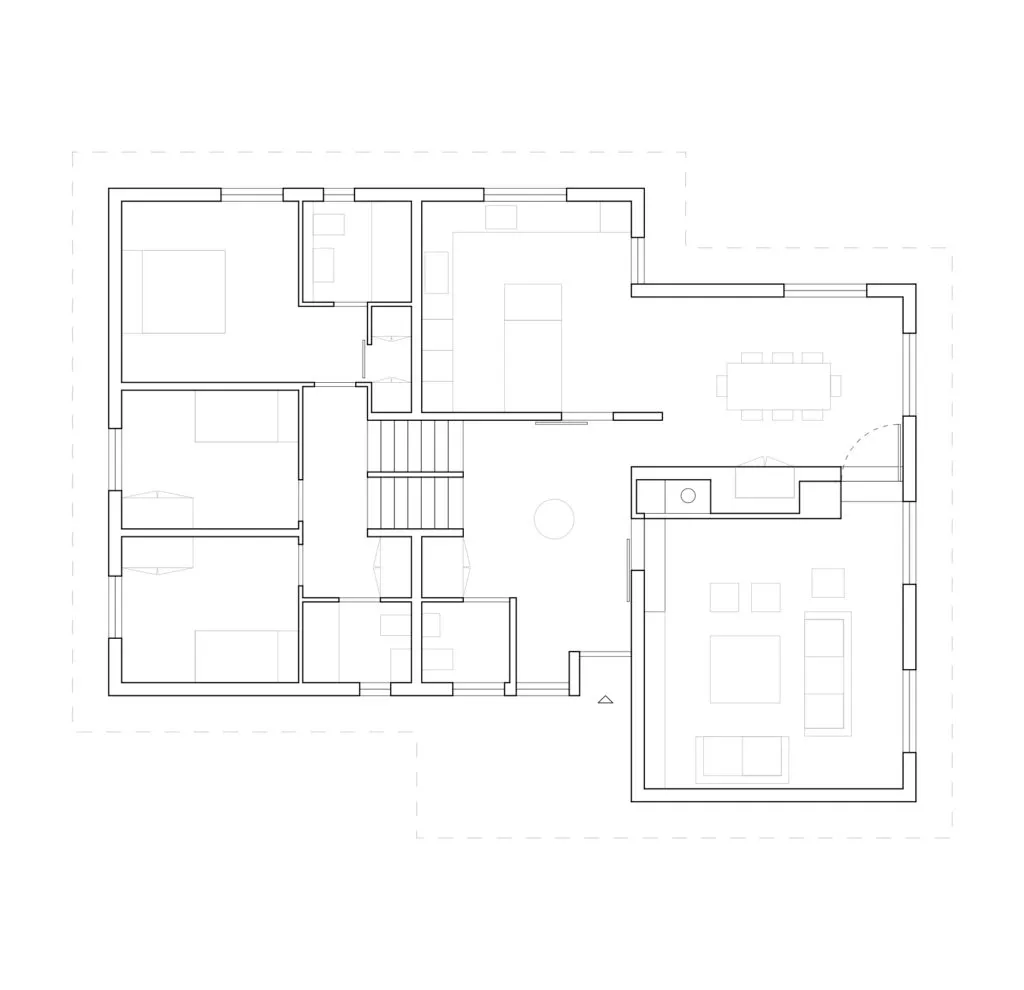
一張黑白建築圖,呈現現代客廳的空間配置,包含家具擺放與室內尺寸標示。

現代客廳平面圖

architecture・lines・floor plan

Modern living room floor plan with contemporary furniture layout and dimensions

標籤

現代客廳建築家具配置尺寸

現代客廳平面圖

architecture・lines・floor plan

Modern living room floor plan with contemporary furniture layout and dimensions

標籤

現代客廳建築家具配置尺寸

關於此設計

這張黑白建築圖清楚標示現代客廳的家具配置與室內尺寸。圖面以簡潔線條呈現空間比例,讓人一目了然地掌握整體布局。

風格
architecture
材質
lines
主題
floor plan

更多設計靈感

  • Floor plan for a residential apartment showing rooms and layout1樓平面圖 - 公寓
  • Modern commercial interior with a wooden balustrade.現代商業室內木製扶手
  • Modern minimalist interior space featuring elegant lighting design and white walls with natural light.現代簡約室內設計搭配燈光設計
  • Motorhome interior design showing the floor plan with concrete, glass, and wooden materials.露營車室內混凝土玻璃木地板平面圖
  • A modern storefront with a concrete exterior.現代店面混凝土
  • Concrete window with minimalist framing on a modern exterior wall現代混凝土窗戶外觀設計
  • A modern residential pool with concrete surroundings and vegetation現代住宅泳池混凝土區
  • Stairs made of brick and concrete, leading up to a residential building with trees and plants.磚混戶外樓梯

現代客廳平面圖

Luxurious Floor Plan Collection

Luxurious Floor Plan Collection

一張黑白建築圖,呈現現代客廳的空間配置,包含家具擺放與室內尺寸標示。

現代客廳平面圖

architecture・lines・floor plan

Modern living room floor plan with contemporary furniture layout and dimensions

標籤

現代客廳建築家具配置尺寸

現代客廳平面圖

architecture・lines・floor plan

Modern living room floor plan with contemporary furniture layout and dimensions

標籤

現代客廳建築家具配置尺寸

關於此設計

這張黑白建築圖清楚標示現代客廳的家具配置與室內尺寸。圖面以簡潔線條呈現空間比例,讓人一目了然地掌握整體布局。

風格
architecture
材質
lines
主題
floor plan

更多設計靈感

  • Floor plan for a residential apartment showing rooms and layout1樓平面圖 - 公寓
  • Modern commercial interior with a wooden balustrade.現代商業室內木製扶手
  • Modern minimalist interior space featuring elegant lighting design and white walls with natural light.現代簡約室內設計搭配燈光設計
  • Motorhome interior design showing the floor plan with concrete, glass, and wooden materials.露營車室內混凝土玻璃木地板平面圖
  • A modern storefront with a concrete exterior.現代店面混凝土
  • Concrete window with minimalist framing on a modern exterior wall現代混凝土窗戶外觀設計
  • A modern residential pool with concrete surroundings and vegetation現代住宅泳池混凝土區
  • Stairs made of brick and concrete, leading up to a residential building with trees and plants.磚混戶外樓梯