FeelDesign LogoFeelDesign

現代客廳搭配咖啡桌

Contemporary Floor Plan Interior
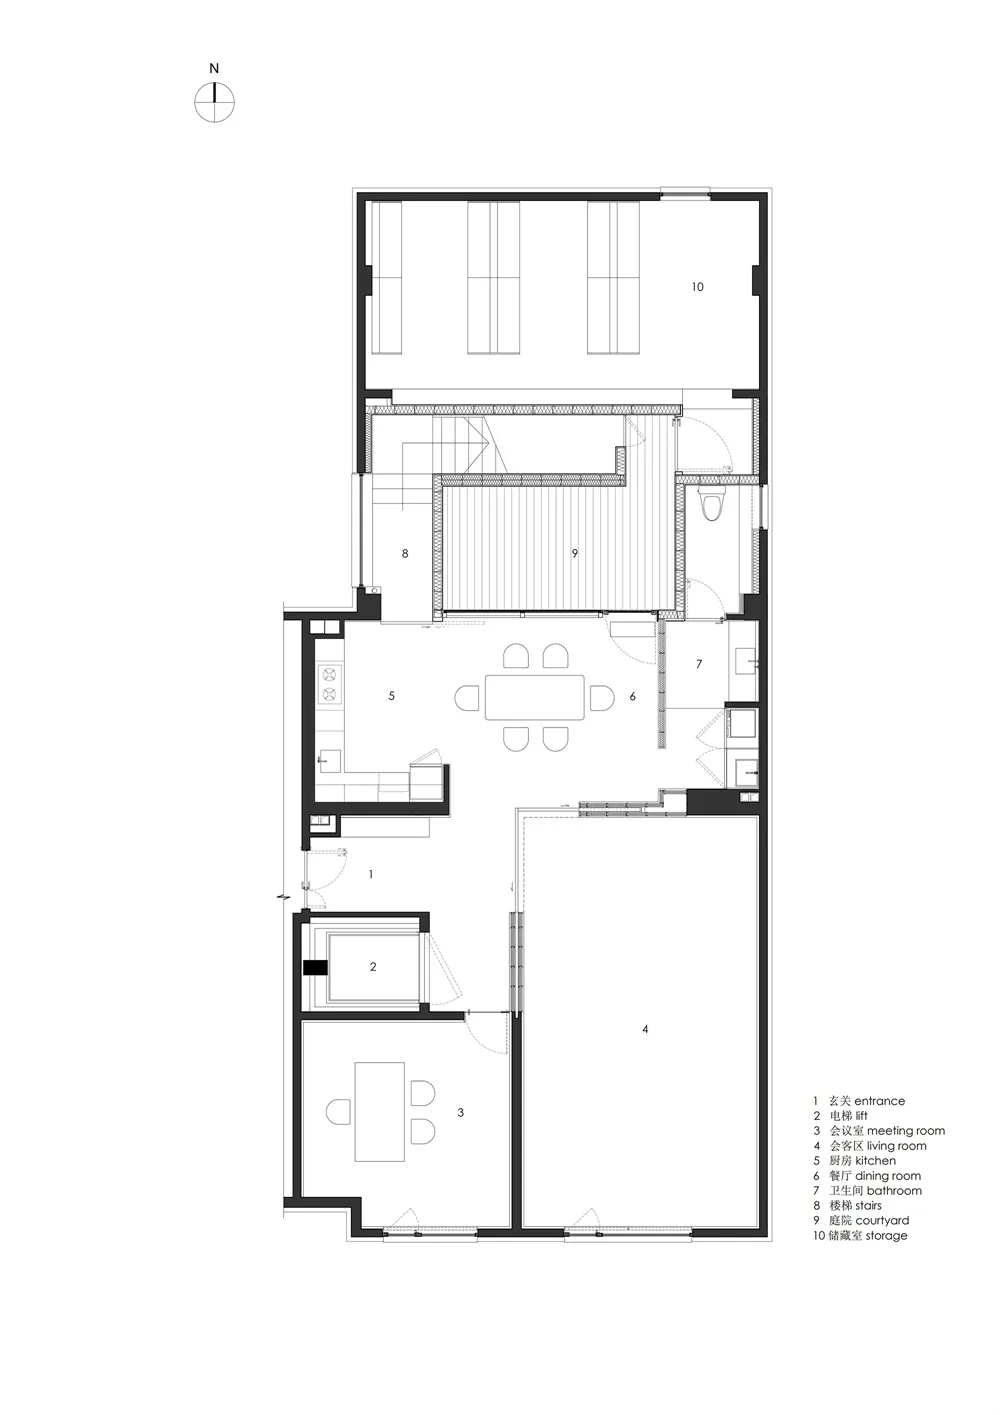
Contemporary Floor Plan Interior

一間現代住宅平面圖,展示客廳內舒適的咖啡桌以及餐廳區域。

現代客廳搭配咖啡桌

modern residential plan・mixed・living room with coffee table

This modern residential plan showcases a well-designed living room area with a cozy coffee table, part of a contemporary home layout.

標籤

現代住宅平面圖客廳咖啡桌

現代客廳搭配咖啡桌

modern residential plan・mixed・living room with coffee table

This modern residential plan showcases a well-designed living room area with a cozy coffee table, part of a contemporary home layout.

標籤

現代住宅平面圖客廳咖啡桌

關於此設計

這張現代住宅平面圖呈現客廳與餐廳的空間配置,客廳中央擺放舒適的咖啡桌,營造出簡潔俐落的現代氛圍。

風格
modern residential plan
材質
mixed
主題
living room with coffee table

更多設計靈感

  • 現代住宅客廳空間的詳細建築平面圖現代客廳空間平面圖
  • 現代住宅的平面圖,展示客廳內設有游泳池的設計。現代住宅室內泳池平面圖
  • 簡化的現代住宅平面圖 2D 技術建築圖,呈現多功能房間與混搭元素現代住宅平面圖 XF-169
  • 現代住宅平面圖,包含廚房、客廳、餐廳與臥室套房現代住宅平面圖,含廚房、客廳、餐廳
  • 一張以中性色呈現的現代住宅詳細建築平面圖。現代住宅平面圖
  • 現代住宅二樓平面圖,展示當代設計特色。現代住宅二樓平面圖
  • 現代住宅公寓平面圖,呈現當代設計風格,搭配開放空間與功能分區。現代公寓格局
  • 現代住宅建築平面圖,展示兒童臥室與私人衛浴。現代兒童臥室附私人衛浴