FeelDesign LogoFeelDesign

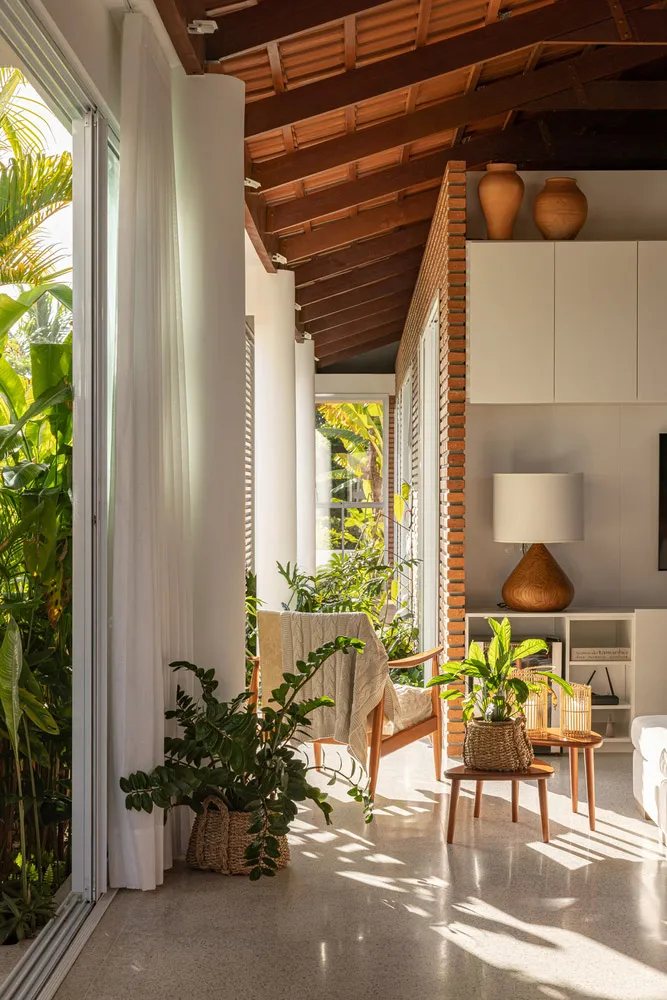
現代客廳搭配木質與磚牆細節

Contemporary Floor Plan Interior
Contemporary Floor Plan Interior

現代客廳融合木質與磚牆元素,木質地板、白牆與大型窗戶,窗外綠意盎然

現代客廳搭配木質與磚牆細節

home interior・wood, brick, glass・living room

Modern Living Room with Wood and Brick Detail A contemporary space designed with sustainability and natural materials in mind, highlighting the harmony of nat

標籤

modernliving-roomwoodbrickeco-friendly

現代客廳搭配木質與磚牆細節

home interior・wood, brick, glass・living room

Modern Living Room with Wood and Brick Detail A contemporary space designed with sustainability and natural materials in mind, highlighting the harmony of nat

標籤

modernliving-roomwoodbrickeco-friendly

關於此設計

這間現代客廳以木質地板與磚牆細節營造溫潤質感,白牆搭配大型窗戶引入自然光線,窗外綠意映入室內,呈現簡潔舒適的氛圍。

風格
home interior
材質
wood, brick, glass
主題
living room

更多設計靈感

  • A 3d rendered interior of a modern home with a kitchen, living room, dining room, and bedroom, featuring chairs and a bright inviting atmosphere多功能空間的現代住宅
  • Architectural rendering of a modern home with a kitchen, living room, and multiple bedrooms, showcasing a comfortable and functional living environment現代開放式格局住宅
  • Modern interior design with clean lines, minimalistic elements, and natural light from windows現代住宅室內設計,簡潔線條
  • A modern home with a living area, dining area, kitchen, and bedroom, connected by hallways, featuring various furniture pieces and a comfortable atmosphere現代開放式住宅格局
  • Architectural rendering of a modern home with a living room, dining area, kitchen, and bedroom, featuring a well-designed layout and modern furniture現代開放式住宅室內設計
  • Modern interior design with clean lines, minimalistic elements, and natural light from windows現代開放式住宅,簡潔線條
  • Residential interior with a wooden staircase, scattered books, and a warm atmosphere溫馨木梯住宅
  • 3D architectural rendering of a modern home with a kitchen, dining area, bedrooms, and living room, featuring clean lines and minimalistic decoration開放式格局現代住宅

現代客廳搭配木質與磚牆細節

Contemporary Floor Plan Interior

Contemporary Floor Plan Interior

現代客廳融合木質與磚牆元素,木質地板、白牆與大型窗戶,窗外綠意盎然

現代客廳搭配木質與磚牆細節

home interior・wood, brick, glass・living room

Modern Living Room with Wood and Brick Detail A contemporary space designed with sustainability and natural materials in mind, highlighting the harmony of nat

標籤

modernliving-roomwoodbrickeco-friendly

現代客廳搭配木質與磚牆細節

home interior・wood, brick, glass・living room

Modern Living Room with Wood and Brick Detail A contemporary space designed with sustainability and natural materials in mind, highlighting the harmony of nat

標籤

modernliving-roomwoodbrickeco-friendly

關於此設計

這間現代客廳以木質地板與磚牆細節營造溫潤質感,白牆搭配大型窗戶引入自然光線,窗外綠意映入室內,呈現簡潔舒適的氛圍。

風格
home interior
材質
wood, brick, glass
主題
living room

更多設計靈感

  • A 3d rendered interior of a modern home with a kitchen, living room, dining room, and bedroom, featuring chairs and a bright inviting atmosphere多功能空間的現代住宅
  • Architectural rendering of a modern home with a kitchen, living room, and multiple bedrooms, showcasing a comfortable and functional living environment現代開放式格局住宅
  • Modern interior design with clean lines, minimalistic elements, and natural light from windows現代住宅室內設計,簡潔線條
  • A modern home with a living area, dining area, kitchen, and bedroom, connected by hallways, featuring various furniture pieces and a comfortable atmosphere現代開放式住宅格局
  • Architectural rendering of a modern home with a living room, dining area, kitchen, and bedroom, featuring a well-designed layout and modern furniture現代開放式住宅室內設計
  • Modern interior design with clean lines, minimalistic elements, and natural light from windows現代開放式住宅,簡潔線條
  • Residential interior with a wooden staircase, scattered books, and a warm atmosphere溫馨木梯住宅
  • 3D architectural rendering of a modern home with a kitchen, dining area, bedrooms, and living room, featuring clean lines and minimalistic decoration開放式格局現代住宅