FeelDesign LogoFeelDesign

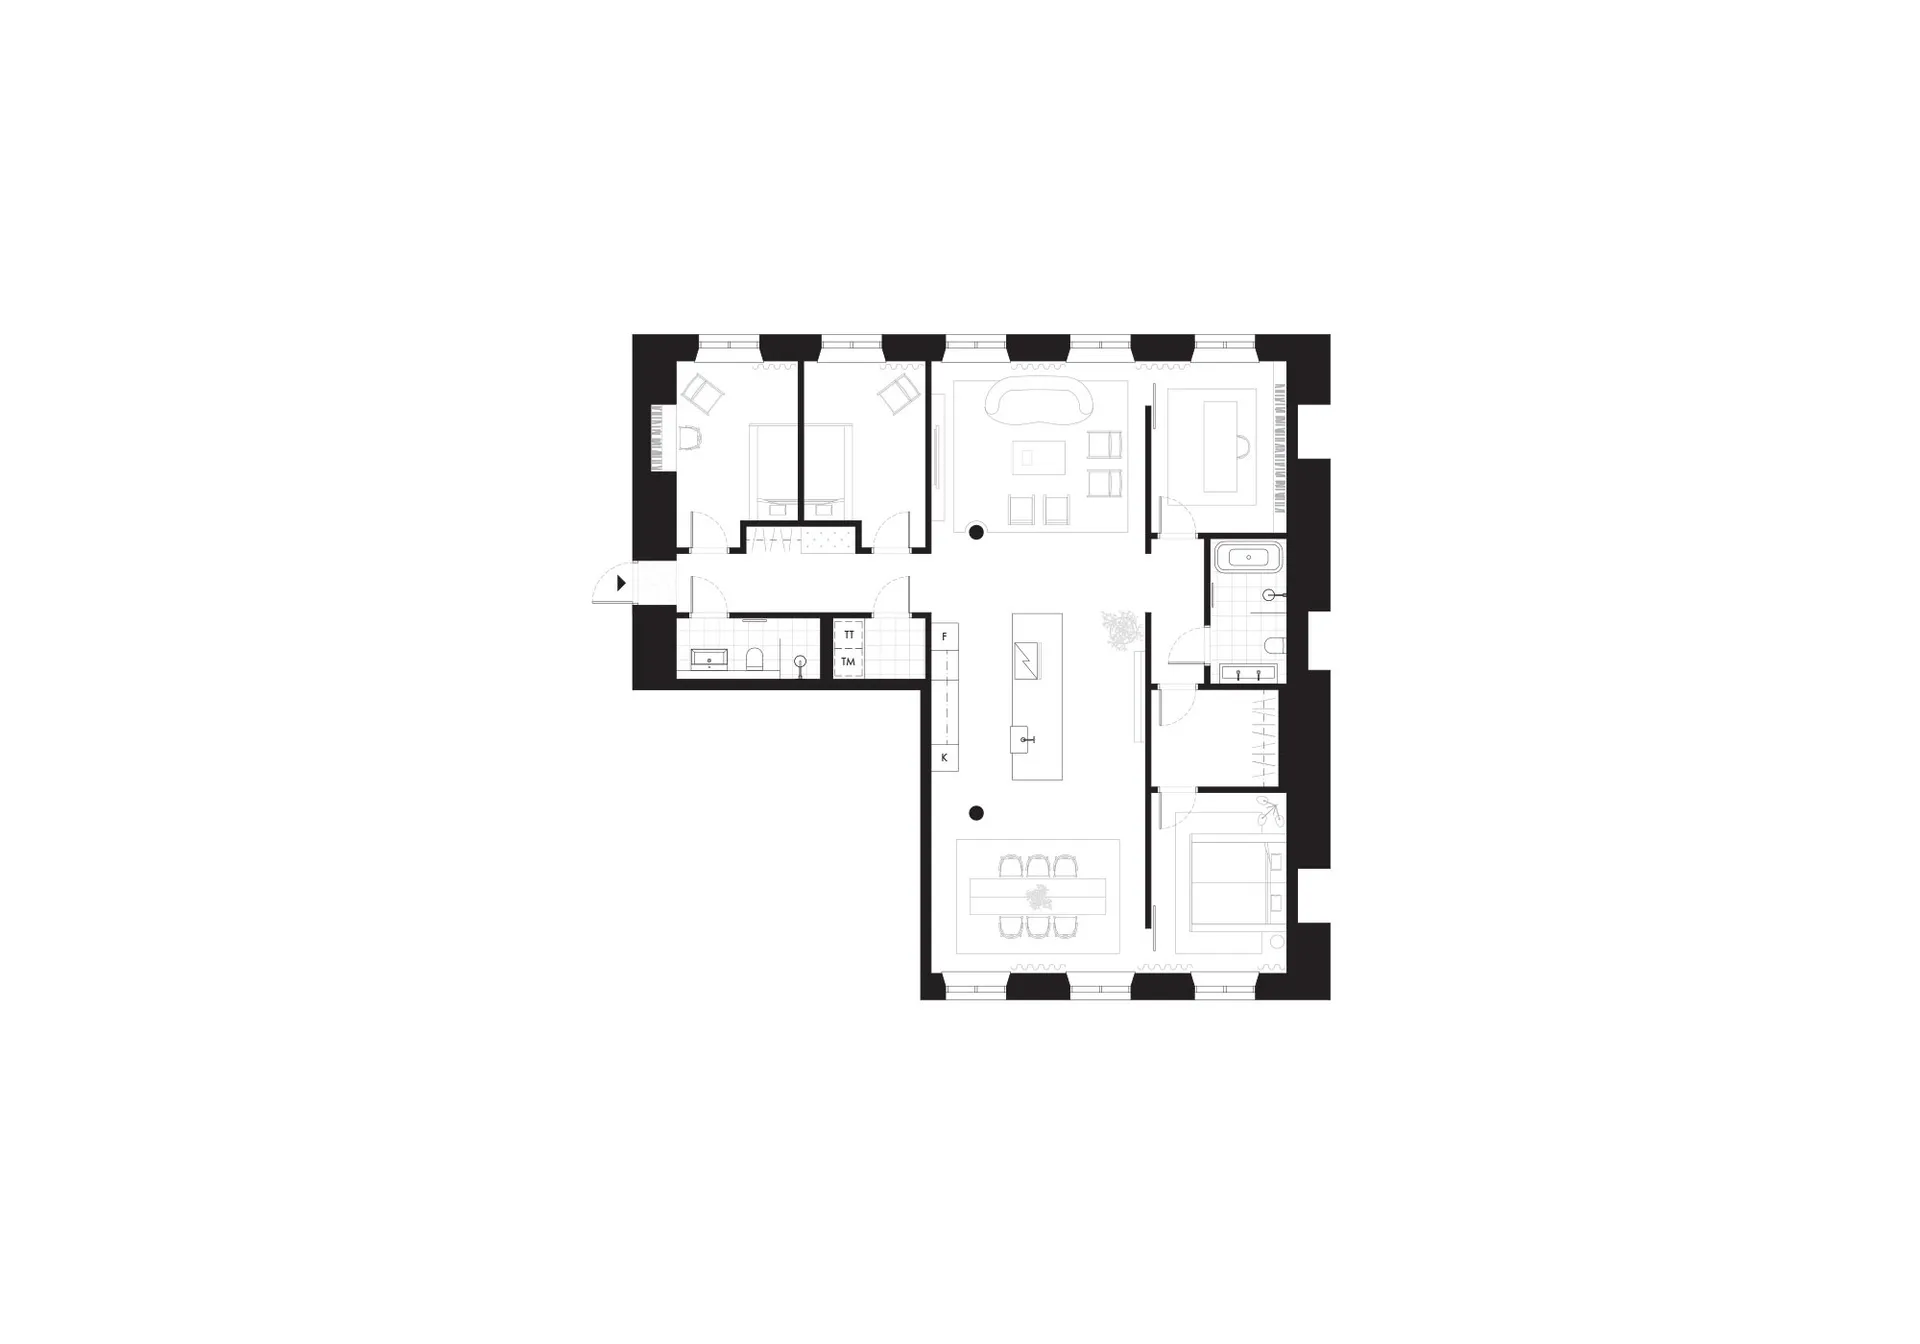
現代客廳平面圖

Sophisticated Floor Plan Project
Sophisticated Floor Plan Project

一間擁有木質地板與家具的現代客廳。
一間擁有木質地板與家具的現代客廳。

現代客廳平面圖

modern apartment・wood・living room

This apartment features a stylish living room with a combination of furniture and wood flooring, ideal for creating a comfortable and contemporary living space.

標籤

modernapartmentliving-roomfurniturewood-flooring

現代客廳平面圖

modern apartment・wood・living room

This apartment features a stylish living room with a combination of furniture and wood flooring, ideal for creating a comfortable and contemporary living space.

標籤

modernapartmentliving-roomfurniturewood-flooring

關於此設計

這間現代客廳採用木質地板,搭配簡約家具,營造出溫暖自然的氛圍。柔和光線映照在木地板上,增添空間的舒適感。整體風格簡潔俐落,適合現代公寓生活。

風格
modern apartment
材質
wood
主題
living room

更多設計靈感

  • 現代公寓客廳,設有木質層架,擺放書籍與裝飾品。現代客廳搭配木質層架
  • 現代公寓平面圖,展示混搭材質的客廳及閱讀區。現代客廳混搭材質空間
  • 現代公寓格局,開放式客廳、餐廳與廚房區域,白牆白地板搭配黑色線條黑白配色現代開放式公寓
  • 現代三房公寓的詳細2D建築平面圖。現代三房公寓平面圖
  • 現代臥室,混凝土地板搭配極簡設計。現代公寓混凝土臥室
  • 一間現代公寓,設有混凝土平台與木質樓梯。現代公寓混凝土平台木質
  • 詳細的2D建築圖,展示現代公寓平面圖,搭配中性色調裝飾與功能分區。現代公寓平面圖 中性色調
  • 現代公寓大樓採用玻璃與混凝土外牆,並搭配白色陽台。現代公寓玻璃混凝土白