FeelDesign LogoFeelDesign

現代客廳 混凝土玻璃

Modern Floor Plan Concept
Modern Floor Plan Concept

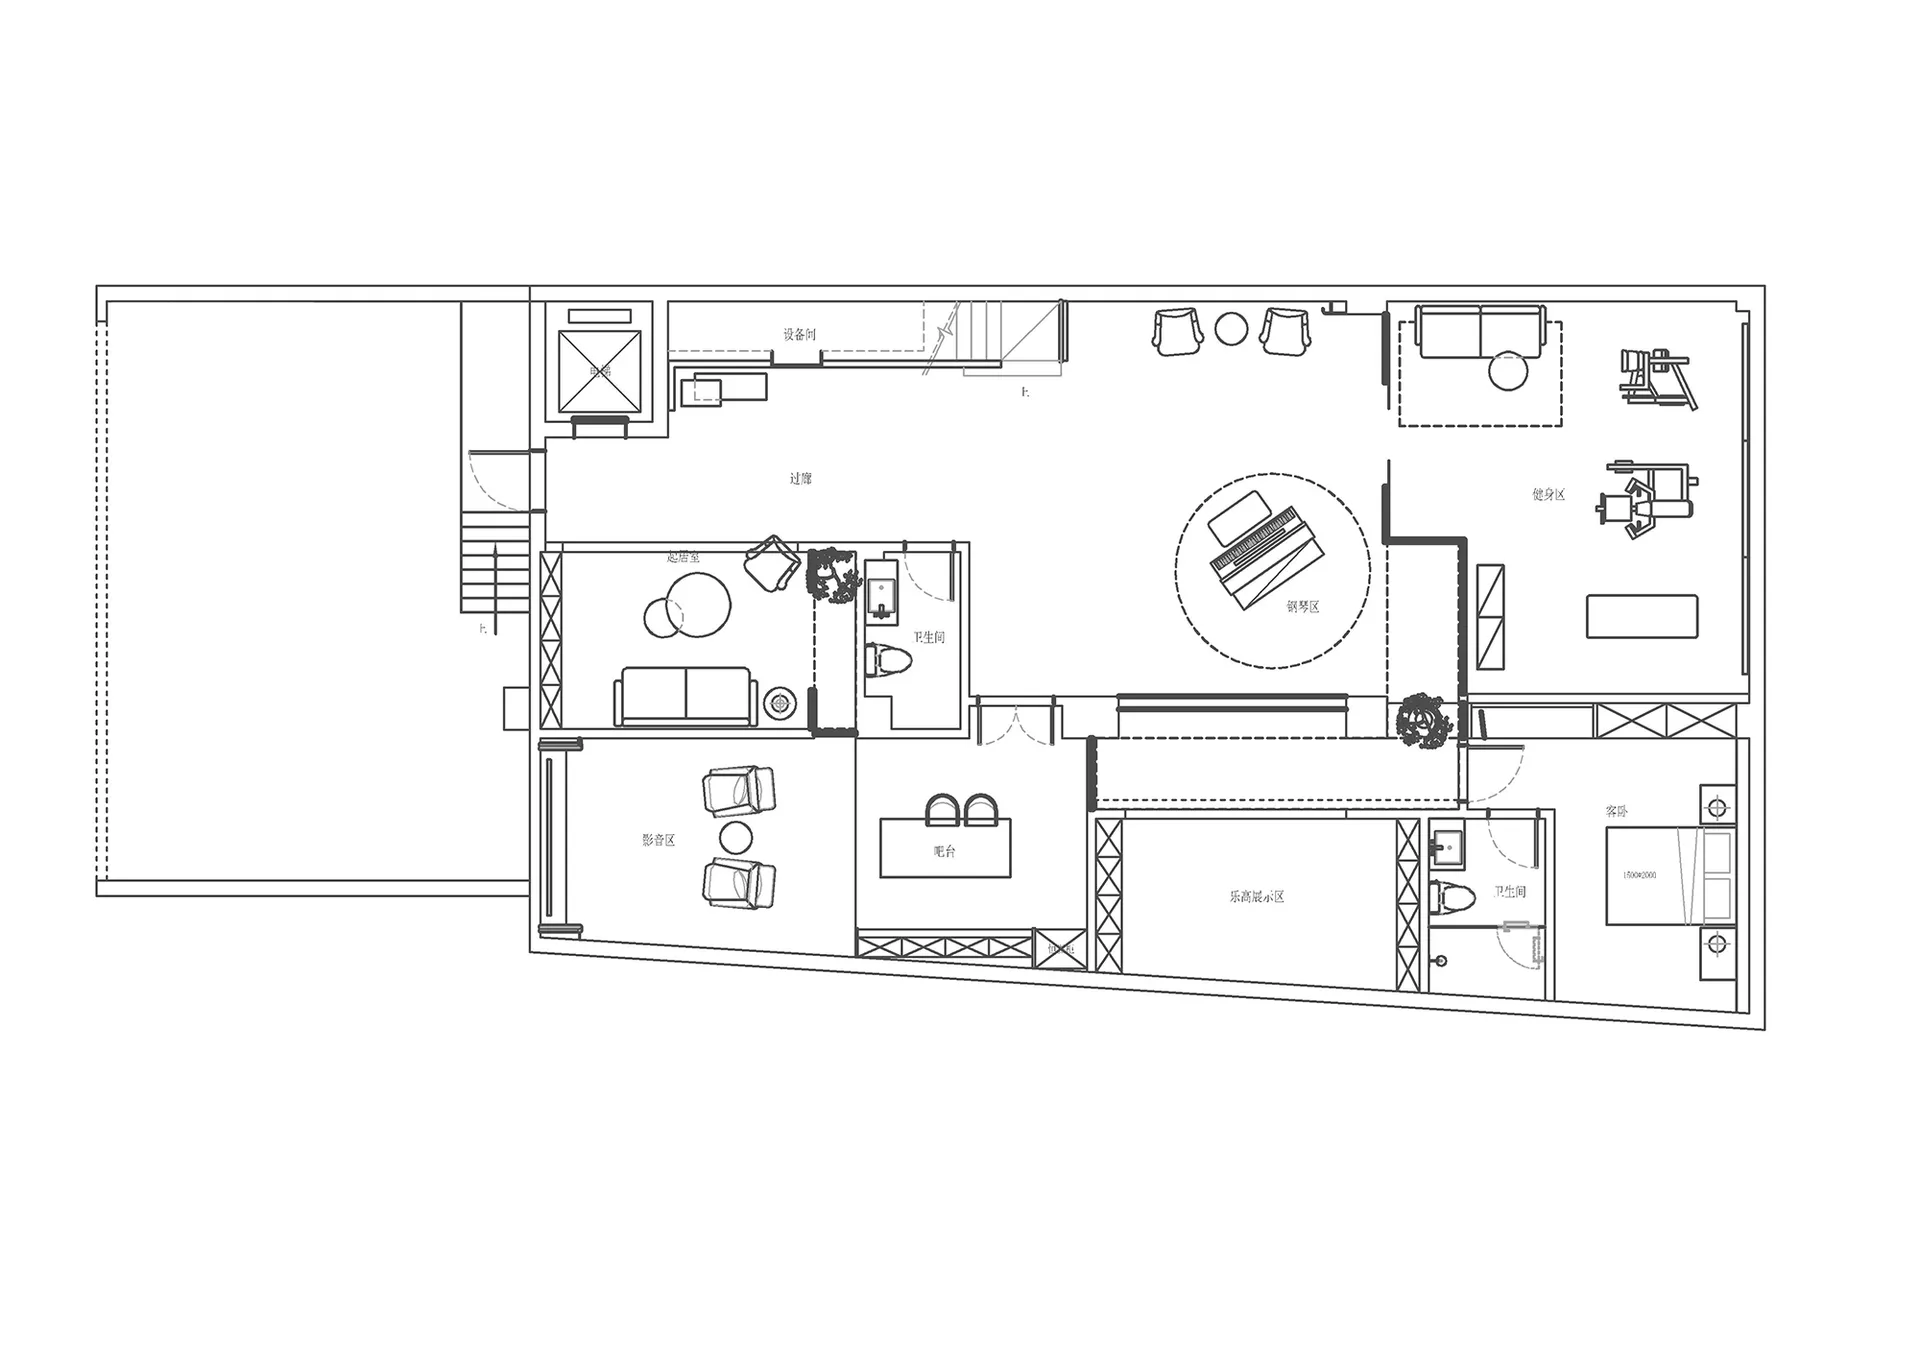
現代住宅客廳平面圖,展示混凝土牆面、玻璃窗與木地板。

現代客廳 混凝土玻璃

modern・concrete, wood, glass, carpet・residential living space

Modern living space in concrete and glass with seamless open-plan layout, featuring a spacious living room, dining area, and kitchen with sleek finishes and na

標籤

現代室內設計混凝土牆面玻璃窗開放式格局住宅客廳空間

現代客廳 混凝土玻璃

modern・concrete, wood, glass, carpet・residential living space

Modern living space in concrete and glass with seamless open-plan layout, featuring a spacious living room, dining area, and kitchen with sleek finishes and na

標籤

現代室內設計混凝土牆面玻璃窗開放式格局住宅客廳空間

關於此設計

這間現代住宅客廳採用混凝土牆面與大面玻璃窗,木地板延伸出開闊的開放式格局。自然光線穿透玻璃窗灑落室內,營造簡潔俐落的現代氛圍。

風格
modern
材質
concrete, wood, glass, carpet
主題
residential living space

更多設計靈感

  • A modern residential house with wood exterior surrounded by trees.現代住宅木造房屋
  • Modern living room featuring wooden furniture and flooring.現代客廳搭配木質元素
  • Modern kitchen featuring marble countertops and white chairs with a hanging light fixture and cityscape view.現代大理石廚房
  • Modern living room featuring light wood finishes and contemporary design elements.現代客廳搭配淺色木質
  • Modern residential kitchen with marble countertops and white walls現代大理石與白牆廚房
  • Modern residential interior with marble kitchen island and light wood furnishings.現代住宅室內設計 - 大理石與淺木
  • Cross-sectional view of a modern residential interior featuring extensive use of glass.現代住宅玻璃室內設計
  • Modern minimalist bedroom with white walls, a bed, and a sliding glass door leading to a closet.現代簡約白色臥室

現代客廳 混凝土玻璃

Modern Floor Plan Concept

Modern Floor Plan Concept

現代住宅客廳平面圖,展示混凝土牆面、玻璃窗與木地板。

現代客廳 混凝土玻璃

modern・concrete, wood, glass, carpet・residential living space

Modern living space in concrete and glass with seamless open-plan layout, featuring a spacious living room, dining area, and kitchen with sleek finishes and na

標籤

現代室內設計混凝土牆面玻璃窗開放式格局住宅客廳空間

現代客廳 混凝土玻璃

modern・concrete, wood, glass, carpet・residential living space

Modern living space in concrete and glass with seamless open-plan layout, featuring a spacious living room, dining area, and kitchen with sleek finishes and na

標籤

現代室內設計混凝土牆面玻璃窗開放式格局住宅客廳空間

關於此設計

這間現代住宅客廳採用混凝土牆面與大面玻璃窗,木地板延伸出開闊的開放式格局。自然光線穿透玻璃窗灑落室內,營造簡潔俐落的現代氛圍。

風格
modern
材質
concrete, wood, glass, carpet
主題
residential living space

更多設計靈感

  • A modern residential house with wood exterior surrounded by trees.現代住宅木造房屋
  • Modern living room featuring wooden furniture and flooring.現代客廳搭配木質元素
  • Modern kitchen featuring marble countertops and white chairs with a hanging light fixture and cityscape view.現代大理石廚房
  • Modern living room featuring light wood finishes and contemporary design elements.現代客廳搭配淺色木質
  • Modern residential kitchen with marble countertops and white walls現代大理石與白牆廚房
  • Modern residential interior with marble kitchen island and light wood furnishings.現代住宅室內設計 - 大理石與淺木
  • Cross-sectional view of a modern residential interior featuring extensive use of glass.現代住宅玻璃室內設計
  • Modern minimalist bedroom with white walls, a bed, and a sliding glass door leading to a closet.現代簡約白色臥室