FeelDesign LogoFeelDesign

現代客廳空間平面圖

Minimalist Living Room Project
Minimalist Living Room Project

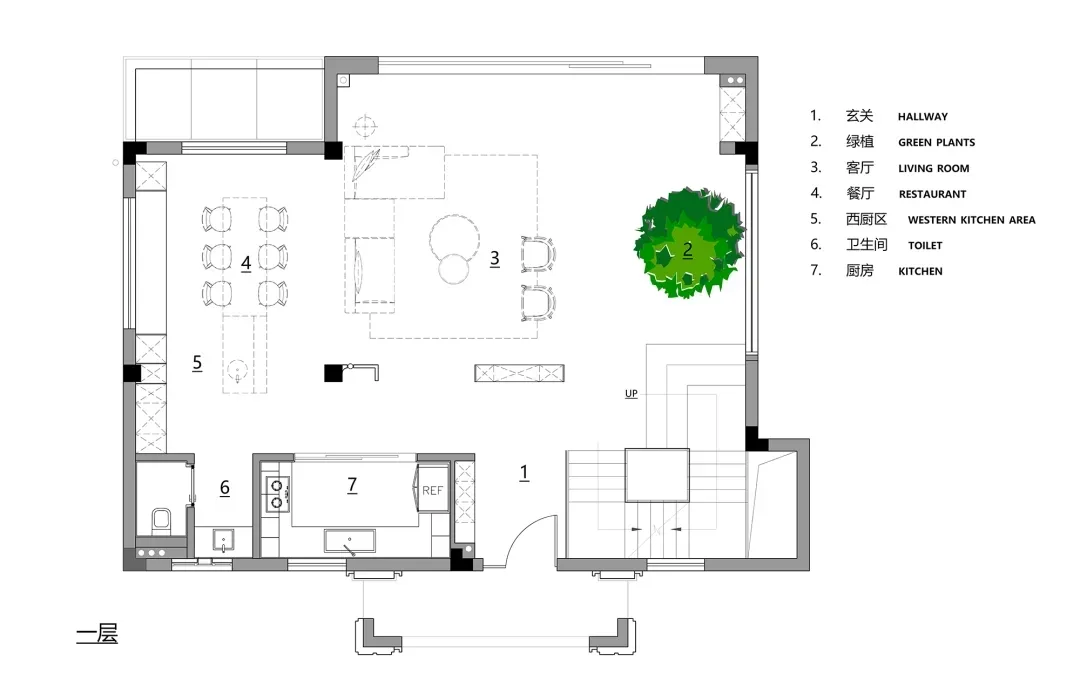
現代客廳空間配置,包含廚房、餐廳與客廳區域。

現代客廳空間平面圖

interior design・modern・living space

Modern Living Space showcasing Floor Plan for Home Design Goals

標籤

現代室內客廳空間平面圖建築

現代客廳空間平面圖

interior design・modern・living space

Modern Living Space showcasing Floor Plan for Home Design Goals

標籤

現代室內客廳空間平面圖建築

關於此設計

此現代客廳空間平面圖呈現開放式配置,廚房、餐廳與客廳自然串聯。整體採用簡潔線條與明亮採光,營造舒適流暢的居住氛圍。

風格
interior design
材質
modern
主題
living space

更多設計靈感

  • An Asian woman poses in front of a black wall in a contemporary interior with a bench and artistic composition極簡室內中的當代亞洲女性
  • Interior space with wooden doors in a cement wall and a doorway with a stone wall, featuring a yellow hanging light bulb for warmth and modern style現代室內空間,木門與石牆設計
  • Interior design project featuring benches in front of a window, a wooden structure with a white canopy, and an exterior view of a building內裝設計項目:長椅與頂篷
  • A grand interior space with a curved stone wall, giving the impression of being carved from the rock itself, with a sense of historical significance宏偉石材室內設計與雕刻牆面
  • Warm and cozy interior space with wooden walls and cabinets, featuring two potted plants and a decorative vase溫馨木質調室內空間搭配綠植
  • Minimalist interior space with a large wooden sign reading SENSU, clean lines, and a focus on functionality木質招牌極簡空間
  • A rendered architectural scene of a modern interior space with concrete walls, wooden accents, and glass features, bathed in natural light from windows現代開放空間,搭配混凝土牆面與玻璃點綴
  • A casual interior space with a decorative wall featuring two round objects resembling breasts, surrounded by potted plants and a vase, on a wooden surface藝術裝飾與雕塑強調

現代客廳空間平面圖

Minimalist Living Room Project

Minimalist Living Room Project

現代客廳空間配置,包含廚房、餐廳與客廳區域。

現代客廳空間平面圖

interior design・modern・living space

Modern Living Space showcasing Floor Plan for Home Design Goals

標籤

現代室內客廳空間平面圖建築

現代客廳空間平面圖

interior design・modern・living space

Modern Living Space showcasing Floor Plan for Home Design Goals

標籤

現代室內客廳空間平面圖建築

關於此設計

此現代客廳空間平面圖呈現開放式配置,廚房、餐廳與客廳自然串聯。整體採用簡潔線條與明亮採光,營造舒適流暢的居住氛圍。

風格
interior design
材質
modern
主題
living space

更多設計靈感

  • An Asian woman poses in front of a black wall in a contemporary interior with a bench and artistic composition極簡室內中的當代亞洲女性
  • Interior space with wooden doors in a cement wall and a doorway with a stone wall, featuring a yellow hanging light bulb for warmth and modern style現代室內空間,木門與石牆設計
  • Interior design project featuring benches in front of a window, a wooden structure with a white canopy, and an exterior view of a building內裝設計項目:長椅與頂篷
  • A grand interior space with a curved stone wall, giving the impression of being carved from the rock itself, with a sense of historical significance宏偉石材室內設計與雕刻牆面
  • Warm and cozy interior space with wooden walls and cabinets, featuring two potted plants and a decorative vase溫馨木質調室內空間搭配綠植
  • Minimalist interior space with a large wooden sign reading SENSU, clean lines, and a focus on functionality木質招牌極簡空間
  • A rendered architectural scene of a modern interior space with concrete walls, wooden accents, and glass features, bathed in natural light from windows現代開放空間,搭配混凝土牆面與玻璃點綴
  • A casual interior space with a decorative wall featuring two round objects resembling breasts, surrounded by potted plants and a vase, on a wooden surface藝術裝飾與雕塑強調