FeelDesign LogoFeelDesign

現代客廳空間平面配置圖

Sophisticated Floor Plan Design
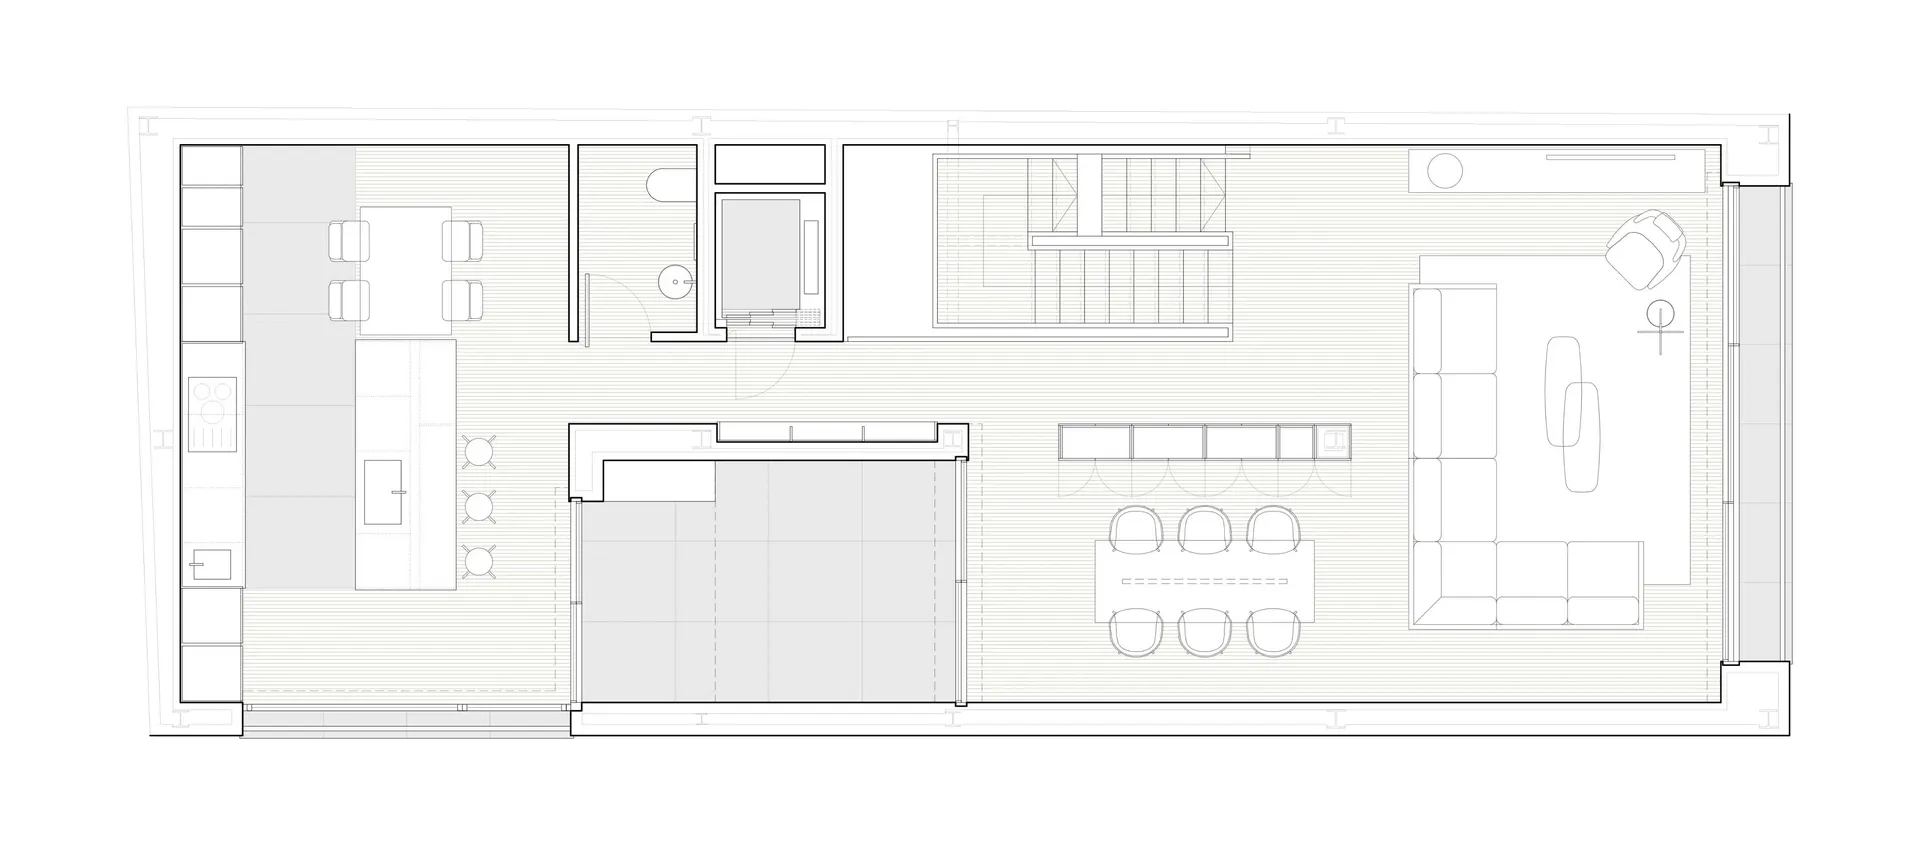
Sophisticated Floor Plan Design

現代客廳空間配置,搭配木質地板與寬敞設計。

現代客廳空間平面配置圖

modern・wood・living space

A modern living space with a focus on open planning and natural materials, featuring a living room, dining area, and kitchen.

標籤

modernliving-spaceopen-conceptwood-flooringcontemporary-design

現代客廳空間平面配置圖

modern・wood・living space

A modern living space with a focus on open planning and natural materials, featuring a living room, dining area, and kitchen.

標籤

modernliving-spaceopen-conceptwood-flooringcontemporary-design

關於此設計

此現代客廳採用木質地板,營造溫潤自然的氛圍。寬敞的開放式設計讓光線自由流動,展現當代簡約風格。整體空間舒適且具現代感。

風格
modern
材質
wood
主題
living space

更多設計靈感

  • A modern room with a shoe collection displayed on shelves and cabinets made of concrete.現代鞋履收藏混凝土室內
  • Modern office building with a glass façade reflecting an adjacent multi-story building.現代辦公大樓玻璃外牆
  • Modern interior design featuring futuristic room with concrete and wooden materials現代室內混凝土未來風房間
  • A serene outdoor view of a modern white concrete building with warm indoor lighting and a reflective pond.現代白色混凝土建築
  • Minimalist modern building with concrete construction and geometric design elements.現代建築混凝土
  • White modern apartments with large glass windows and balconies.現代混凝土公寓
  • A modern minimalist bathroom with concrete walls and a stone sink.現代簡約浴室搭配混凝土牆面
  • A modern restaurant setting with a metal table and glass chairs.現代餐廳金屬與玻璃

現代客廳空間平面配置圖

Sophisticated Floor Plan Design

Sophisticated Floor Plan Design

現代客廳空間配置,搭配木質地板與寬敞設計。

現代客廳空間平面配置圖

modern・wood・living space

A modern living space with a focus on open planning and natural materials, featuring a living room, dining area, and kitchen.

標籤

modernliving-spaceopen-conceptwood-flooringcontemporary-design

現代客廳空間平面配置圖

modern・wood・living space

A modern living space with a focus on open planning and natural materials, featuring a living room, dining area, and kitchen.

標籤

modernliving-spaceopen-conceptwood-flooringcontemporary-design

關於此設計

此現代客廳採用木質地板,營造溫潤自然的氛圍。寬敞的開放式設計讓光線自由流動,展現當代簡約風格。整體空間舒適且具現代感。

風格
modern
材質
wood
主題
living space

更多設計靈感

  • A modern room with a shoe collection displayed on shelves and cabinets made of concrete.現代鞋履收藏混凝土室內
  • Modern office building with a glass façade reflecting an adjacent multi-story building.現代辦公大樓玻璃外牆
  • Modern interior design featuring futuristic room with concrete and wooden materials現代室內混凝土未來風房間
  • A serene outdoor view of a modern white concrete building with warm indoor lighting and a reflective pond.現代白色混凝土建築
  • Minimalist modern building with concrete construction and geometric design elements.現代建築混凝土
  • White modern apartments with large glass windows and balconies.現代混凝土公寓
  • A modern minimalist bathroom with concrete walls and a stone sink.現代簡約浴室搭配混凝土牆面
  • A modern restaurant setting with a metal table and glass chairs.現代餐廳金屬與玻璃