FeelDesign LogoFeelDesign

現代中性色調客廳空間平面圖

Modern Bedroom Project
Modern Bedroom Project

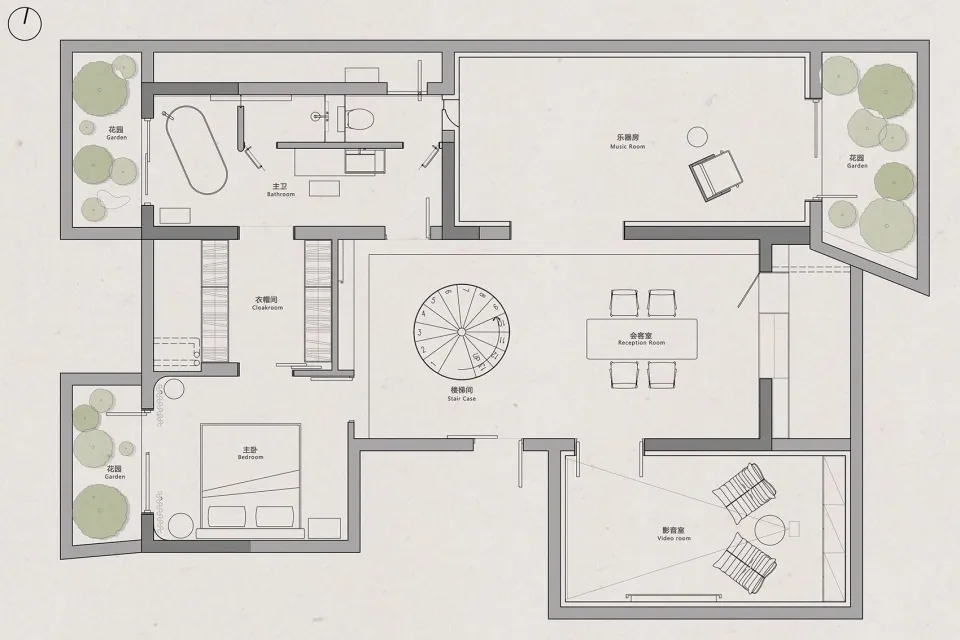
現代住宅客廳空間的平面圖,採用中性色調裝飾,並設有中央樓梯。

現代中性色調客廳空間平面圖

modern interior・neutral colors・residential living space

Modern and spacious residential living space plan showcasing minimalist design and neutral color palette for maximum comfort and style

標籤

現代室內住宅客廳空間中性色調

現代中性色調客廳空間平面圖

modern interior・neutral colors・residential living space

Modern and spacious residential living space plan showcasing minimalist design and neutral color palette for maximum comfort and style

標籤

現代室內住宅客廳空間中性色調

關於此設計

這張平面圖呈現現代住宅客廳,以中性色調營造簡潔舒適的氛圍。中央樓梯成為空間焦點,引導視線並串聯上下樓層。整體設計強調功能與美感平衡,適合日常居住使用。

風格
modern interior
材質
neutral colors
主題
residential living space

更多設計靈感

  • Modern open-plan living, dining, and kitchen area with wooden and metal accents現代客廳、餐廳與廚房地板
  • A modern living room with a curvilinear blue ceiling feature and concrete floor.現代客廳混凝土
  • A modern indoor garden lounge with plants and a curved terrazzo seating area.現代室內水磨石花園休息區植物
  • Modern living room with marble floor, leather sofas, and glass features現代大理石客廳
  • A modern living room with minimalist furniture and contemporary decor.現代客廳
  • A modern bedroom featuring wooden flooring and minimalist design elements.現代臥室搭配木質地板
  • Modern bedroom featuring a bed with wood headboard and concrete floor, illuminated by soft ambient lighting.現代臥室 木質與混凝土元素
  • Modern bathroom with black marble sink and vanity, framed by a large rectangular mirror with a black wooden frame.現代大理石衛浴

現代中性色調客廳空間平面圖

Modern Bedroom Project

Modern Bedroom Project

現代住宅客廳空間的平面圖,採用中性色調裝飾,並設有中央樓梯。

現代中性色調客廳空間平面圖

modern interior・neutral colors・residential living space

Modern and spacious residential living space plan showcasing minimalist design and neutral color palette for maximum comfort and style

標籤

現代室內住宅客廳空間中性色調

現代中性色調客廳空間平面圖

modern interior・neutral colors・residential living space

Modern and spacious residential living space plan showcasing minimalist design and neutral color palette for maximum comfort and style

標籤

現代室內住宅客廳空間中性色調

關於此設計

這張平面圖呈現現代住宅客廳,以中性色調營造簡潔舒適的氛圍。中央樓梯成為空間焦點,引導視線並串聯上下樓層。整體設計強調功能與美感平衡,適合日常居住使用。

風格
modern interior
材質
neutral colors
主題
residential living space

更多設計靈感

  • Modern open-plan living, dining, and kitchen area with wooden and metal accents現代客廳、餐廳與廚房地板
  • A modern living room with a curvilinear blue ceiling feature and concrete floor.現代客廳混凝土
  • A modern indoor garden lounge with plants and a curved terrazzo seating area.現代室內水磨石花園休息區植物
  • Modern living room with marble floor, leather sofas, and glass features現代大理石客廳
  • A modern living room with minimalist furniture and contemporary decor.現代客廳
  • A modern bedroom featuring wooden flooring and minimalist design elements.現代臥室搭配木質地板
  • Modern bedroom featuring a bed with wood headboard and concrete floor, illuminated by soft ambient lighting.現代臥室 木質與混凝土元素
  • Modern bathroom with black marble sink and vanity, framed by a large rectangular mirror with a black wooden frame.現代大理石衛浴